


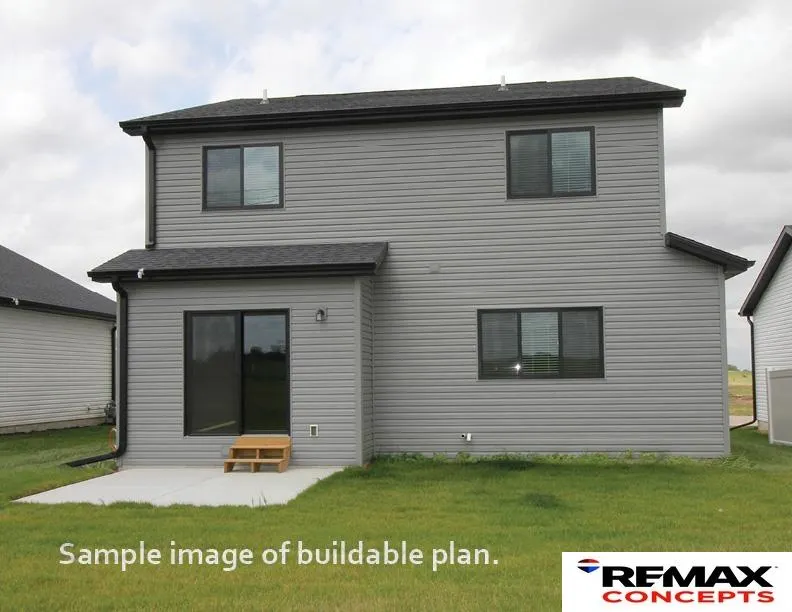

Address
3419 W C Street, Lincoln, NE
Price
$ 397,145
Property Attributes
- ID#22623387
- TypeSingle Family
- Listing Status ACTIVE
- CountyLancaster
- CityLincoln
- AreaLancaster
- NeighborhoodWest View
- Zip68522
- StyleTraditional
- Year Built2026
- Taxes$ 770
- Price$ 397,145
- Bedrooms3
- Full Bathrooms3
- Half Bathrooms0
- Sqr Footage1862
- Lot Size0.137 Acres
Data Source:
Great Plains Regional MLS
Property Description
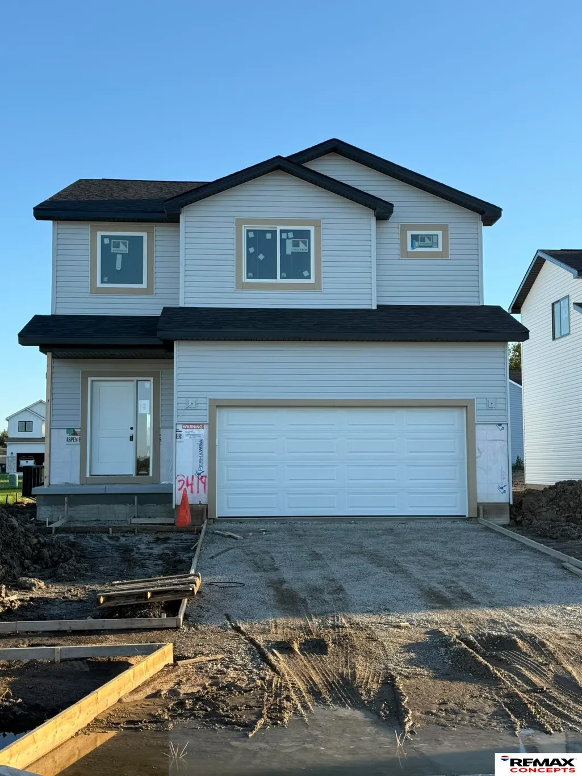
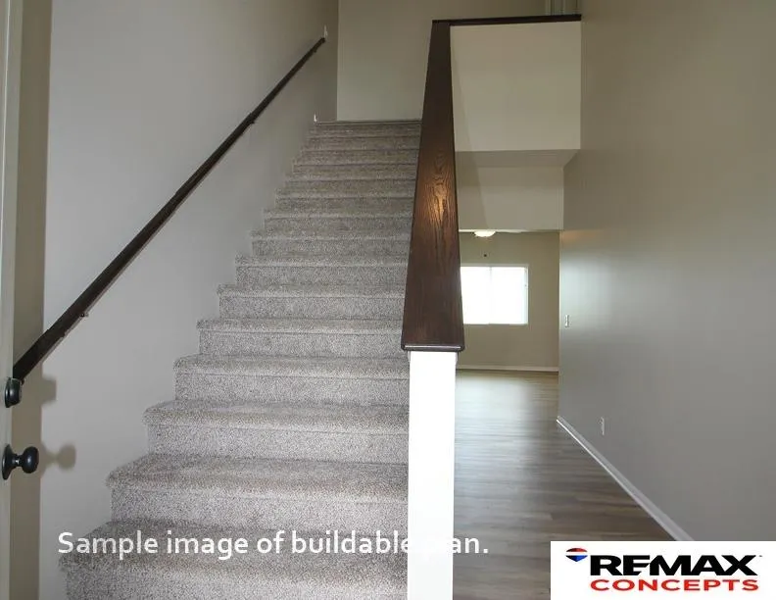
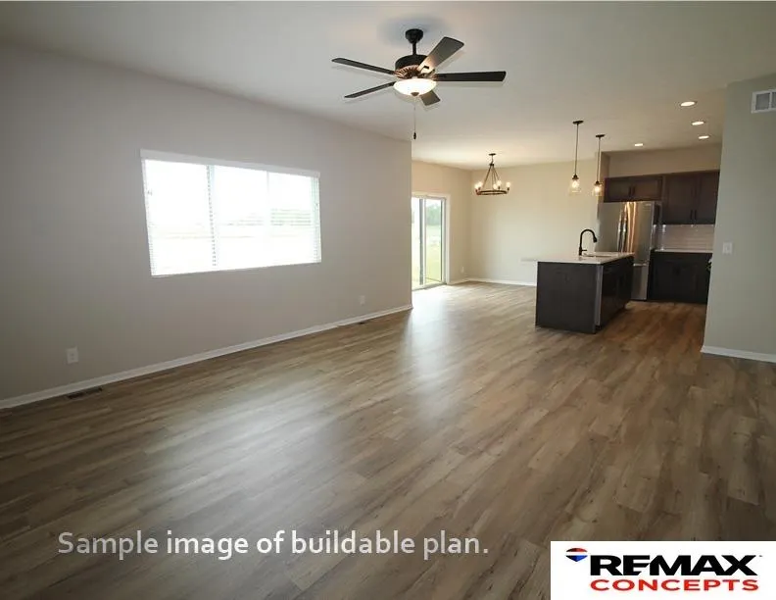
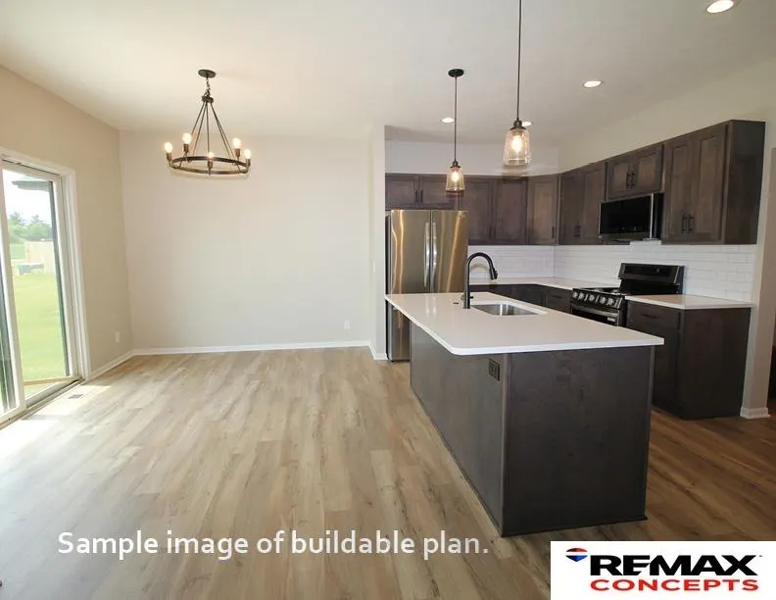
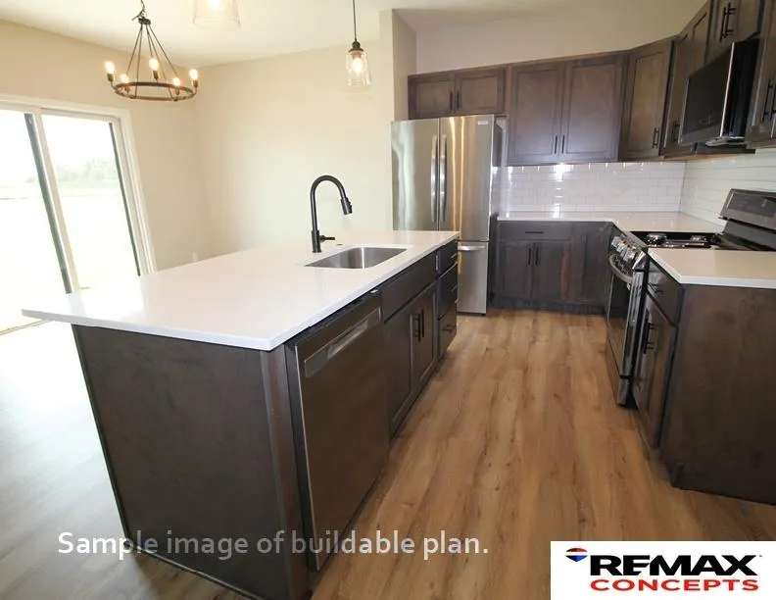
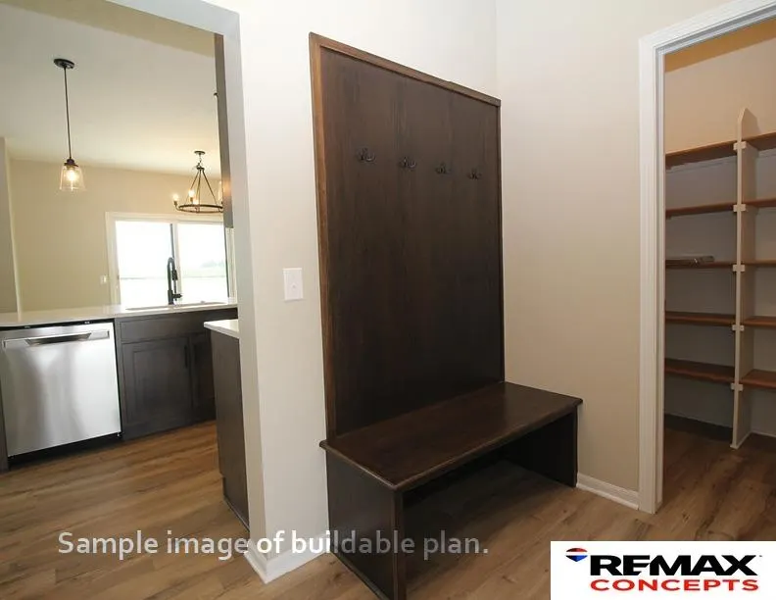
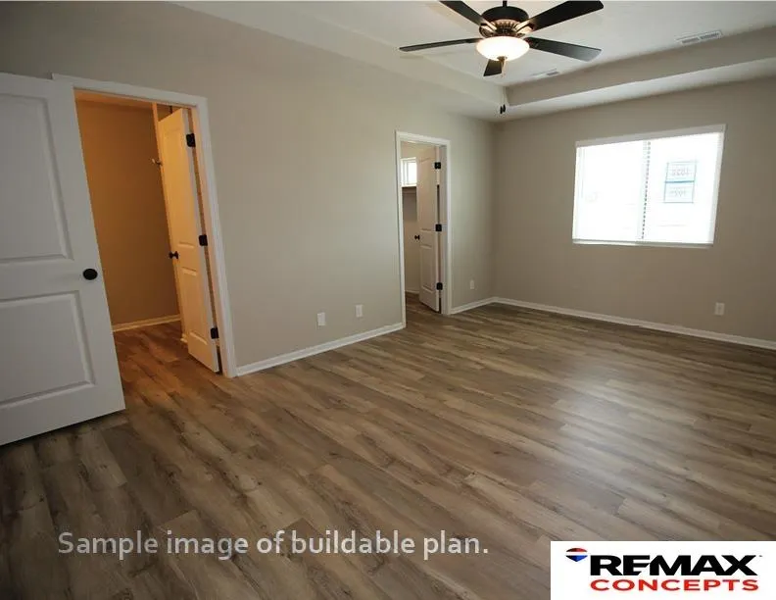
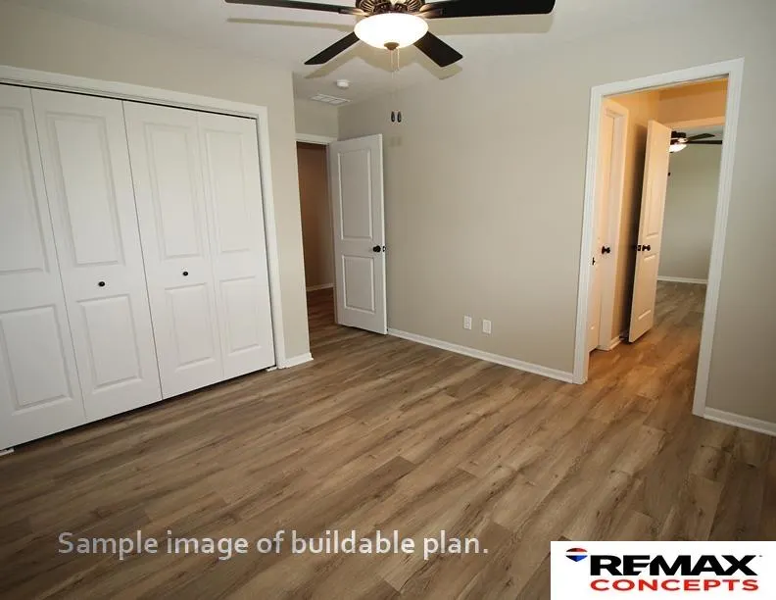
Remington Homes Breckenridge floor plan is being built in West View. This is a three-bedroom 2-story home with a 2-stall garage. The main floor layout is open with living room, dining room, kitchen, which is priced to include quartz or granite countertops, subway tile backsplash, pendant lighting. Home includes laminate plank flooring throughout the main level. A large pantry, drop zone bench, and 1/2 bath are in the mudroom. This plan includes a 9 ft main floor ceiling height. Three bedrooms on the 2nd level with full jack-and-jill bathroom and laundry room. Primary suite has a large walk-in closet and 3/4 bath with double sinks. Basement is unfinished, but the builder can finish an additional bedroom, living room, and bathroom. Price includes sod and underground sprinklers.
| Elementary School | Middle School | High School |
|---|---|---|
| Lakeview Elementary School | Park Middle School | Northwest High School |
| Price History | |
|---|---|
| 8/14/2026 | Listed $397,145 |
General Features
| Sewer | Public Sewer |
|---|---|
| Heating | Natural Gas |
| Cooling | Central Air |
| Utilities | Cable Available |
| Roof | Composition |
| Appliances | Range |
| HOA Fee | 350 |
| Garage Spaces | 2 |
| Association Fee Includes | Common Area Maintenance |
| Patio/Porch Features | Porch |
| Architectural Style | Traditional |
| Construction Materials | Stone |
| Year Built | 2026 |
| Levels | Two |
| Property Subtype | Single Family Residence |
| Tax Year | 2025 |
| Ownership | Fee Simple |
| Assoc Fee Paid Per | Annually |
| County | Lancaster |
| New Construction | true |
| Property Type | Residential |
| HOA | true |
| Attached Garage | true |
| Subdivision Name | West View |
| Garage Y/N | true |
| Full Baths | 1 |
| Status | ACTIVE |
| Directions | From SW 36th Street and W A Street, go north into the neighborhood and take a right onto W C Street. Home is on the right. |
| ModificationTimestamp | 2026-08-19T06:02:37.300Z |
| High School | Northwest |
| City | Lincoln |
| Senior Community Y/N | false |
| High School District | Lincoln Public Schools |
| MLS Area | Lancaster |
| Lot Size Units | Square Feet |
| Lot Size Square Feet | 6000 |
| Carport Y/N | false |
| Elementary School | Lakeview |
| Tax Annual Amount | 770.96 |
| Middle/Junior High School | Park |
| Property Condition | Under Construction |
| Building Area Units | Square Feet |
| Primary Bedroom Level | 2nd Floor |
| Living Area Units | Square Feet |
| Builder Name | Remington Homes LLC |
| Standard Status | Active |
| Occupancy Type | Vacant |
| Middle/Junior School District | Lincoln Public Schools |
| Elementary School District | Lincoln Public Schools |
| Legal Description | Block 3, Lot 12, West View Addition, LLCN |
Interior Features
| Interior Amenities | High Ceilings |
|---|---|
| Basement | Egress |
| Flooring | Carpet |
| Kitchen Level | Main Floor |
| Basement (Y/N) | true |
| Air Conditioning Y/N | true |
| Heating Y/N | true |
| Fireplace Y/N | false |
| Above Grade Finished Area | 1862 |
| Half Baths | 1 |
| 3/4 Baths | 1 |
| Total Bedrooms | 3 |
| Living Room Level | Main Floor |
| Main Level Bathrooms | 1 |
| Below Grade Finished Area Unit Type | Square Feet |
| LivingAreaSource | Plans |
| Above Grade Finished Area Unit Type | Square Feet |
| Total Baths | 3 |
| 1/2 Baths | 1 |
| Primary Bathroom Features | 3/4 |
| RoomBasementArea | 796 |
| Bedroom 3 Level | 2nd Floor |
| Second Bedroom Level | 2nd Floor |
Exterior Features
| Model | Breckenridge |
|---|---|
| Exterior Amenities | Sprinkler System |
| Fencing | None |
| Lot Features | Up to 1/4 Acre. |
| Water Source | Public |
| Total Parking | 2 |
| Lot Size Area | 6000 |
| Foundation Details | Concrete Perimeter |
| Building Area Total | 1862 |
| Lot Dimensions | 50' x 120' |
| Lot Size Acres | 0.137 |
| Road Surface Type | Paved |
| Lot Size Source | GIS Calculated |
| Covered Spaces | 2 |
| Other Equipment | Sump Pump |
Amenities
- Foreclosure
- Views
- Short Sale
- New Construction
- Adult 55+
- Lease To Own
- No HOA Fees
- Furnished
- Primary On Main
- Air Conditioning
- Seller Finance
- Green
- Fixer Upper
- Horse
- Golf
- Fireplace
- Deck
- Garage
- Basement
- Pool
Property vs Single Family Average in 68522
Price
Taxes
Year Built
In The Neighborhood
Primary On Main
Lincoln
$ 425,000
- Type
- Single Family
- Size
- 2,243 SqFt
- Rooms
- 4 Beds + 3 Baths
Keller Williams Lincoln
New Construction
Lincoln
$ 400,000
- Type
- Single Family
- Size
- 1,497 SqFt
- Rooms
- 3 Beds + 2 Baths
Nebraska Realty
Primary On Main
Lincoln
$ 384,710
- Type
- Single Family
- Size
- 1,405 SqFt
- Rooms
- 3 Beds + 2 Baths
REMAX Concepts
 This data is from various Participants of the Great Plains REALTORS® Multiple Listing Service Inc Internet Data Exchange; is for consumers personal, non-commercial use and may not be used for any purpose other than to identify prospective properties consumers may be interested in purchasing; the listing broker is listed on each listing; the information is deemed reliable but not guaranteed, and is copyrighted ©2026 Great Plains REALTORS® Multiple Listing Service, Inc. Information is
