
Price Reduction - Primary on Main


























Address
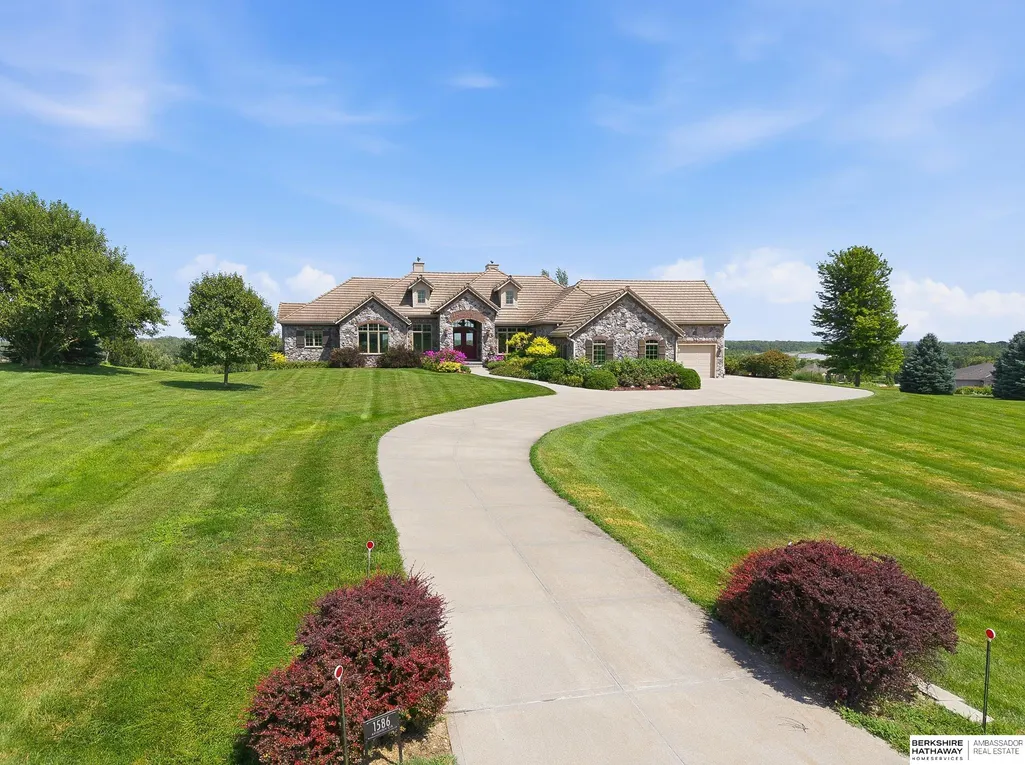
1586 Avignon Circle, Yutan, NE
Price
$ 1,425,000
Property Attributes
- ID#22623674
- TypeSingle Family
- Listing Status ACTIVE
- CountySaunders
- CityYutan
- AreaSaunders
- NeighborhoodEstates Provence
- Zip68073
- StyleRanch
- Year Built2005
- Taxes$ 12303
- Price$ 1,425,000
- Bedrooms5
- Full Bathrooms8
- Half Bathrooms0
- Sqr Footage6008
- Lot Size3.03 Acres
Data Source:
Great Plains Regional MLS
Property Description
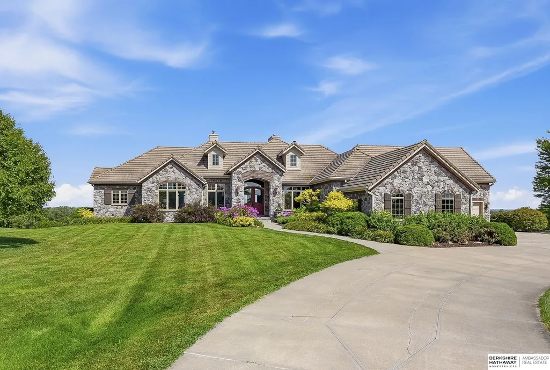
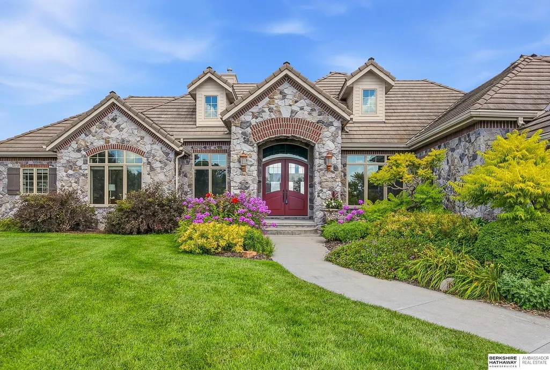
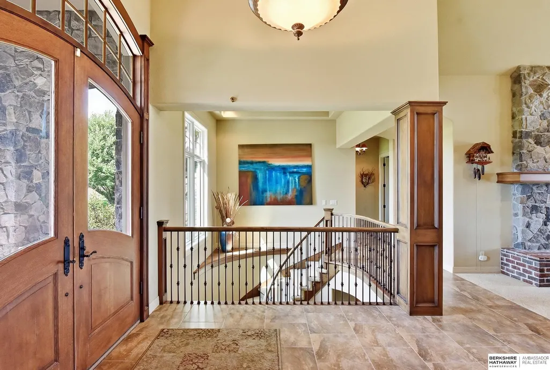
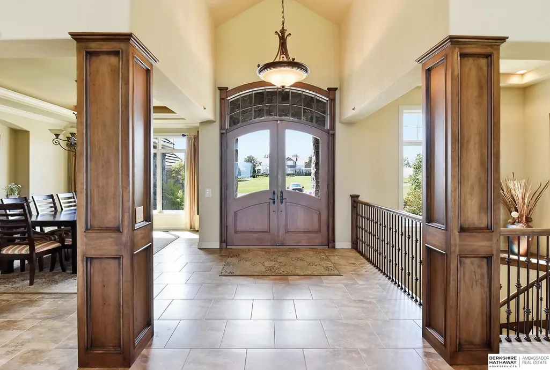
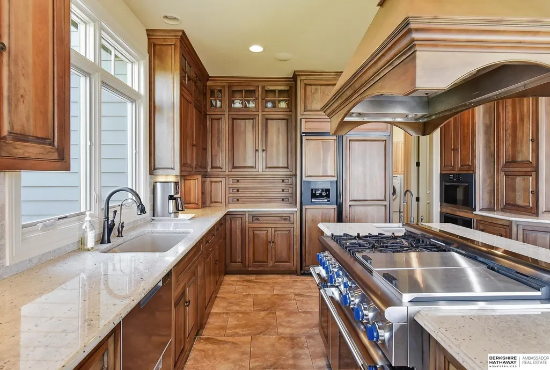
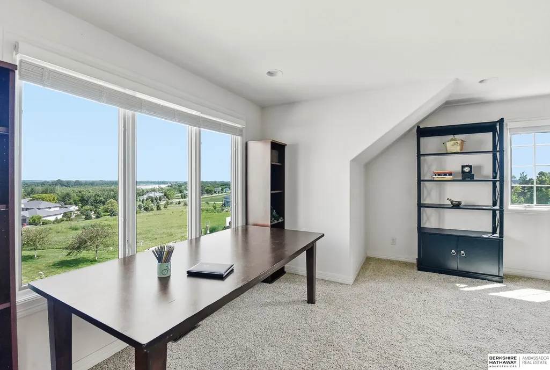
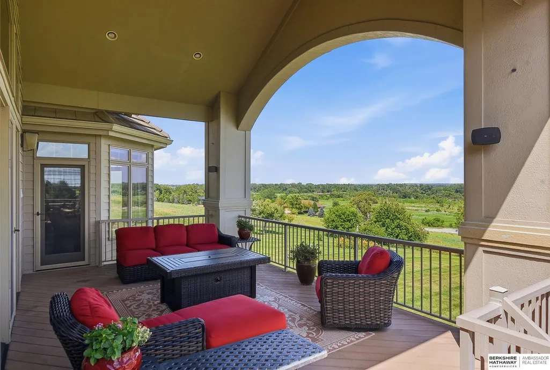
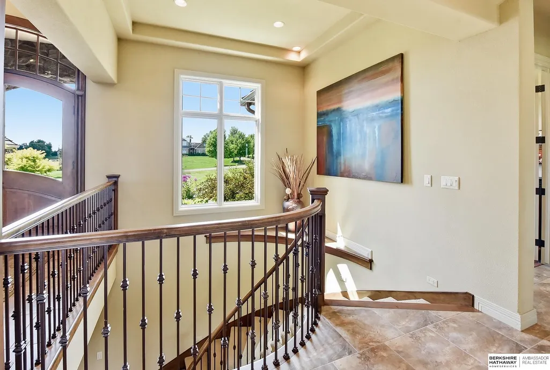
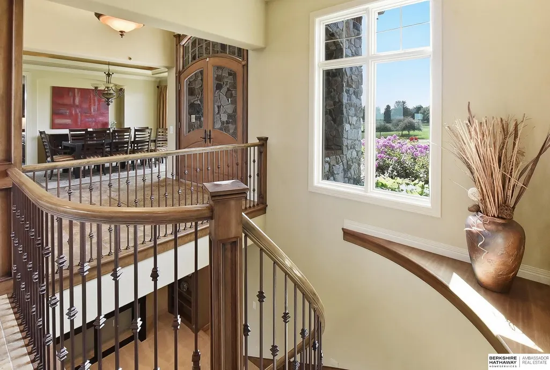
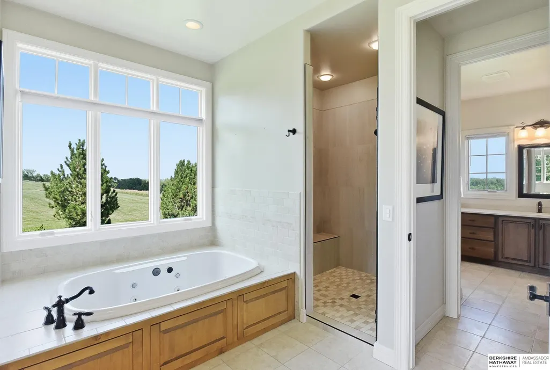
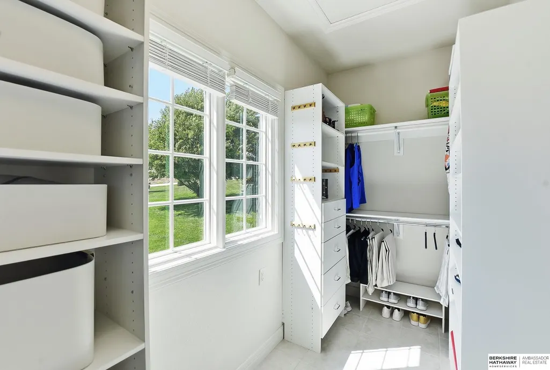
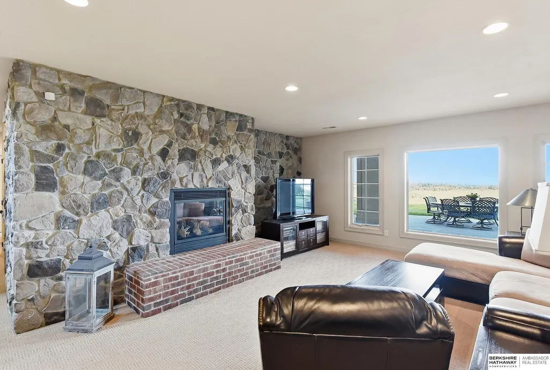
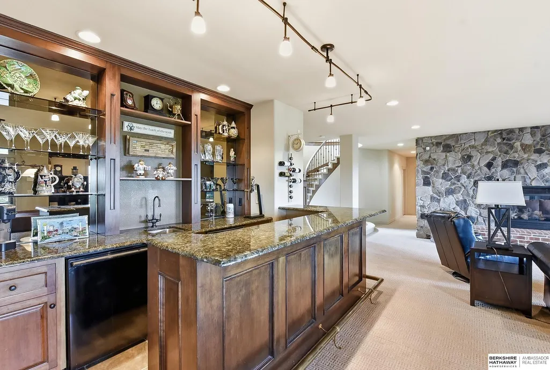
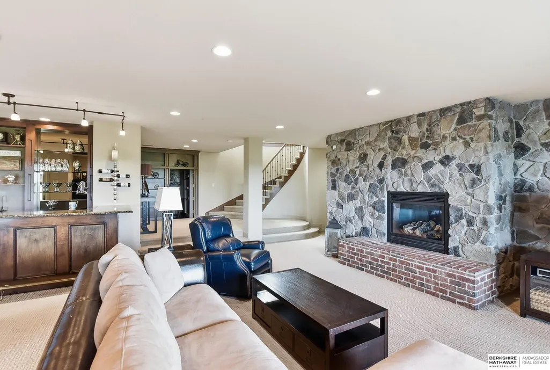
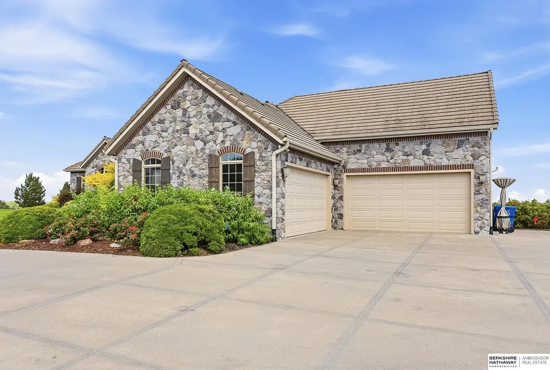
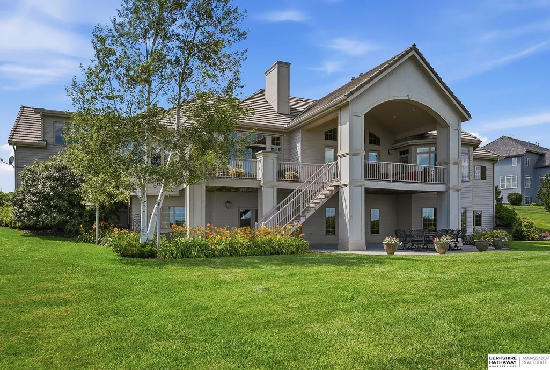
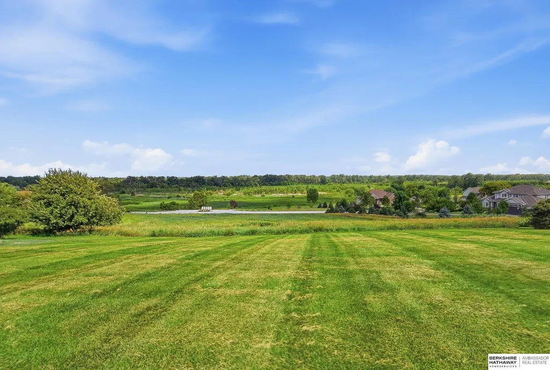
Motivated seller! This pre-inspected home sits in the exclusive, gated community of Estates Provence in Yutan, just 15 minutes from West Omaha, with stunning Platte River Valley views from every room. On 3 acres, the property features 5 bedrooms, 8 bathrooms, a 4-car garage, 3 fireplaces, and just over 6,000 square feet. The large private deck offers panoramic views of the river valley, wildlife, and scenery. The gourmet kitchen includes a Thermador range, multiple workspaces and sinks, incredible storage and counter space, and a walk-in pantry. The primary suite features an amazing view, his-and-her custom bathrooms, and walk-in closets. The walk-out basement is designed for entertaining, with a wine room, game area, fitness room, and sauna. New Pella windows and a lifetime cement roof add peace of mind, with plenty of storage throughout. This meticulously maintained home has been thoughtfully designed with attention to detail and high-quality finishes!
| Elementary School | Middle School | High School |
|---|---|---|
| Yutan Elementary School | Yutan Middle School | Yutan High School |
| Price History | |
|---|---|
| 8/18/2026 | Listed $1,550,000 |
| 8/26/2026 | 3$1,500,000 |
| 9/2/2026 | 5$1,425,000 |
General Features
| Sewer | Other |
|---|---|
| Heating | Electric |
| Cooling | None |
| Utilities | Electricity Available |
| Roof | Metal |
| Appliances | Humidifier |
| HOA Fee | 150 |
| Garage Spaces | 4 |
| Patio/Porch Features | Porch |
| Architectural Style | Ranch |
| Security Features | Security System |
| Construction Materials | Stone |
| Year Built | 2005 |
| Property Subtype | Single Family Residence |
| Tax Year | 2025 |
| Ownership | Fee Simple |
| Assoc Fee Paid Per | Annually |
| County | Saunders |
| New Construction | false |
| Property Type | Residential |
| HOA | true |
| Attached Garage | true |
| Subdivision Name | Estates Provence |
| Garage Y/N | true |
| Full Baths | 1 |
| Status | ACTIVE |
| Directions | Provecal Rue and Hwy 92. South to St Tropez St. Right to Avignon Cr. Right to home. |
| ModificationTimestamp | 2026-09-08T16:15:33.700Z |
| High School | Yutan |
| City | Yutan |
| Senior Community Y/N | false |
| High School District | Yutan |
| MLS Area | Saunders |
| Lot Size Units | Square Feet |
| Lot Size Square Feet | 131987 |
| Carport Y/N | false |
| Elementary School | Yutan |
| Tax Annual Amount | 12303.46 |
| Middle/Junior High School | Yutan |
| Property Condition | Not New and NOT a Model |
| Building Area Units | Square Feet |
| Primary Bedroom Level | Main Floor |
| Living Area Units | Square Feet |
| Standard Status | Active |
| Occupancy Type | Owner |
| Middle/Junior School District | Yutan |
| Elementary School District | Yutan |
| Legal Description | located in a part of the Northeast Quarter of Section 35, Township 15 North, Range 9 East of the Sixth P.M. Saunders County, Nebraska. |
Interior Features
| Interior Amenities | Central Vacuum |
|---|---|
| Basement | Daylight |
| Flooring | Carpet |
| Total Fireplaces | 3 |
| Fireplace Features | Recreation Room |
| Kitchen Level | Main Floor |
| Basement (Y/N) | true |
| Air Conditioning Y/N | false |
| Heating Y/N | true |
| Window Features | Egress Window |
| Fireplace Y/N | true |
| Above Grade Finished Area | 3464 |
| Half Baths | 2 |
| 3/4 Baths | 4 |
| Laundry Features | Ceramic Tile Floor |
| Total Bedrooms | 5 |
| Below Grade Finished Area | 2544 |
| Living Room Level | Main Floor |
| Main Level Bathrooms | 4 |
| Below Grade Finished Area Unit Type | Square Feet |
| LivingAreaSource | Other |
| Above Grade Finished Area Unit Type | Square Feet |
| Kitchen Features | Ceramic Tile Floor |
| Total Baths | 8 |
| Primary Bathroom Features | Full |
| Living Room Features | Wall/Wall Carpeting |
| Bedroom 4 Features | Wall/Wall Carpeting |
| Bedroom 3 Features | Wall/Wall Carpeting |
| Bedroom 2 Features | Wall/Wall Carpeting |
| Dining Room Features | Ceramic Tile Floor |
| Kitchen Area | 221.39 |
| Kitchen Length | 17.03 |
| Kitchen Width | 13 |
| RoomBasementArea | 3067 |
| Primary on Main | 247 |
| Second Bedroom Length | 19 |
| Second Bedroom Width | 13 |
| Bedroom 3 Area | 183.6032 |
| Bedroom 3 Length | 14.08 |
| Bedroom 3 Width | 13.04 |
| Bedroom 4 Area | 197.1354 |
| Bedroom 4 Length | 15.06 |
| Bedroom 4 Width | 13.09 |
| Dining Room Area | 16.04 |
| Dining Room Width | 12.09 |
| Family Room Area | 239.3518 |
| Family Room Length | 17.06 |
| Living Room Area | 324.36 |
| Living Room Length | 18.02 |
| Living Room Width | 18 |
| Primary Bedroom Area | 345.3 |
| Primary Bedroom Features | Wall/Wall Carpeting |
| Primary Bedroom Length | 23.02 |
| Primary Bedroom Width | 15 |
| Family Room Width | 14.03 |
| Family Room Level | Main Floor |
| Family Room Features | Wall/Wall Carpeting |
| Dining Room Level | Main Floor |
| Dining Room Area | 193.9236 |
| Bedroom 5 Width | 14.06 |
| Bedroom 5 Level | Basement |
| Bedroom 5 Length | 15.01 |
| Bedroom 5 Features | Wall/Wall Carpeting |
| Bedroom 5 Area | 211.0406 |
| Bedroom 4 Level | Basement |
| Bedroom 3 Level | Basement |
| Second Bedroom Level | 2nd Floor |
Exterior Features
| Exterior Amenities | Sprinkler System |
|---|---|
| Fencing | None |
| Lot Features | Over 1 up to 5 Acres |
| Total Parking | 4 |
| Lot Size Area | 131987 |
| Foundation Details | Concrete Perimeter |
| Building Area Total | 6008 |
| Lot Dimensions | 3.03 Acres |
| Lot Size Acres | 3.03 |
| Lot Size Source | Assessor |
| Covered Spaces | 4 |
| Other Equipment | Intercom |
Amenities
- Foreclosure
- Views
- Short Sale
- New Construction
- Adult 55+
- Lease To Own
- No HOA Fees
- Furnished
- Primary On Main
- Air Conditioning
- Seller Finance
- Green
- Fixer Upper
- Horse
- Golf
- Fireplace
- Deck
- Garage
- Basement
- Pool
Property vs Single Family Average in 68073
Price
Taxes
Year Built
 This data is from various Participants of the Great Plains REALTORS® Multiple Listing Service Inc Internet Data Exchange; is for consumers personal, non-commercial use and may not be used for any purpose other than to identify prospective properties consumers may be interested in purchasing; the listing broker is listed on each listing; the information is deemed reliable but not guaranteed, and is copyrighted ©2026 Great Plains REALTORS® Multiple Listing Service, Inc. Information is
