
Primary on Main











Address
16860 Camden Avenue, Omaha, NE
Price
$ 315,000
Property Attributes
- ID#22624028
- TypeSingle Family
- Listing Status PENDING
- CountyDouglas
- CityOmaha
- AreaDouglas
- NeighborhoodQUAIL RUN VALLEY
- Zip68116
- Style
- Year Built2010
- Taxes$ 4416
- Price$ 315,000
- Bedrooms3
- Full Bathrooms2
- Half Bathrooms0
- Sqr Footage1683
- Lot Size0.3 Acres
Data Source:
Great Plains Regional MLS
Property Description
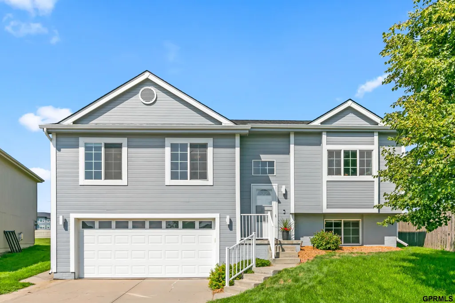
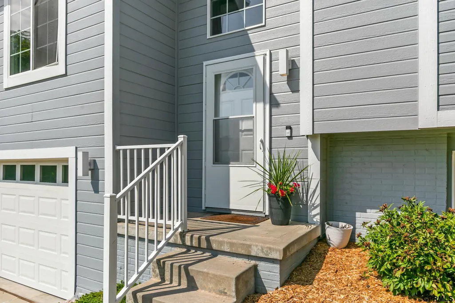
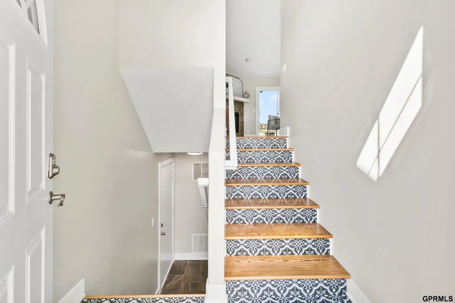
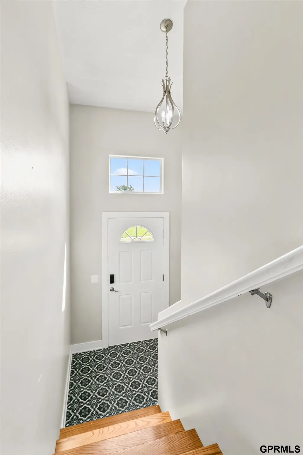
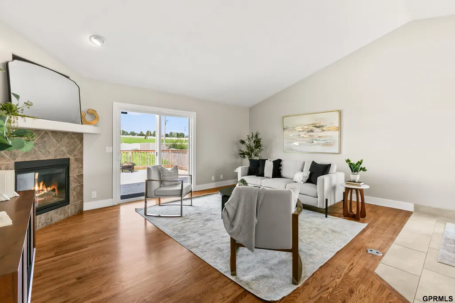
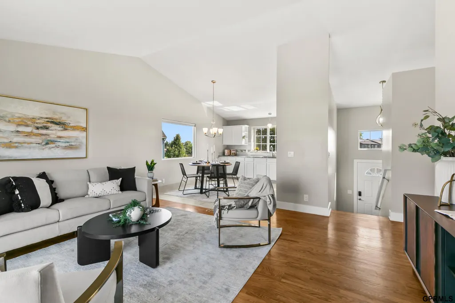
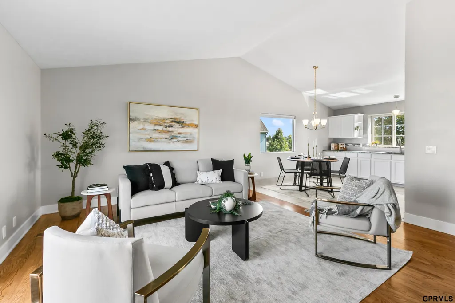
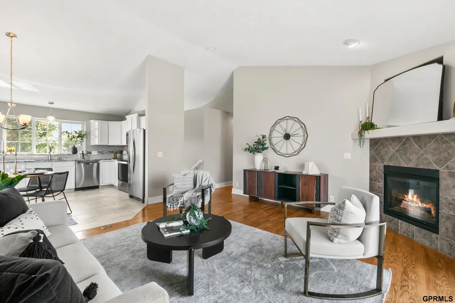
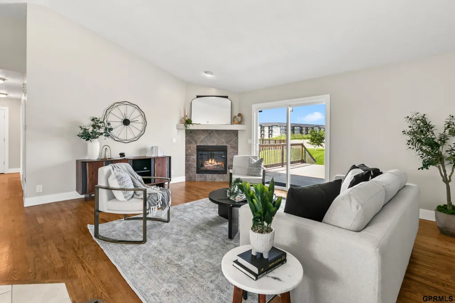
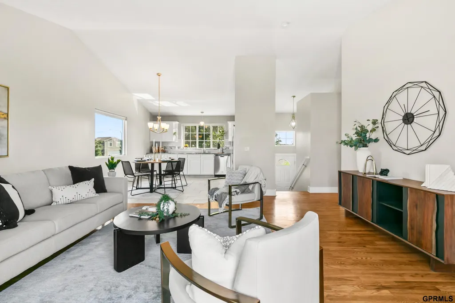
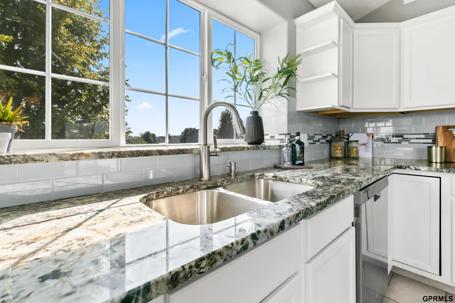
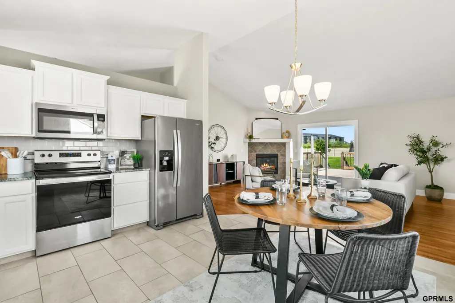
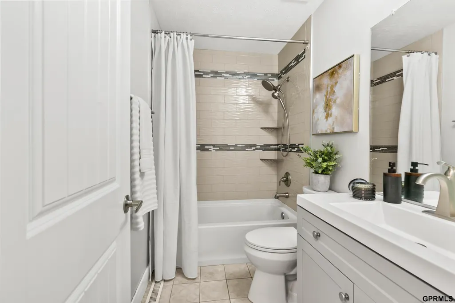
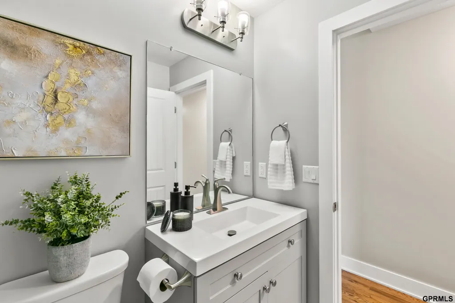
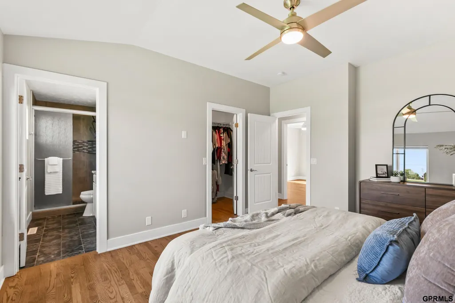
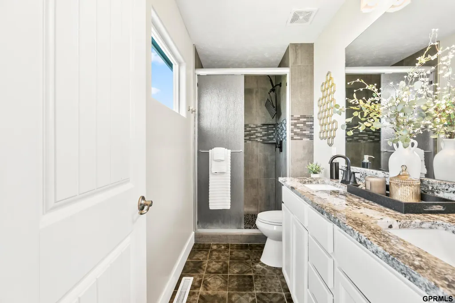
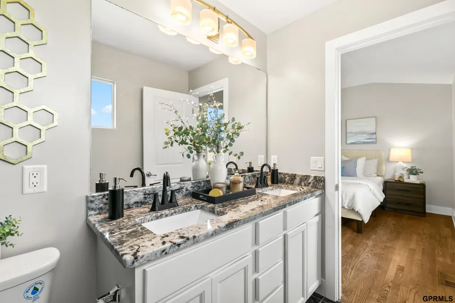
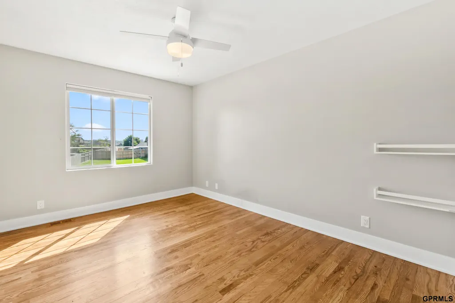
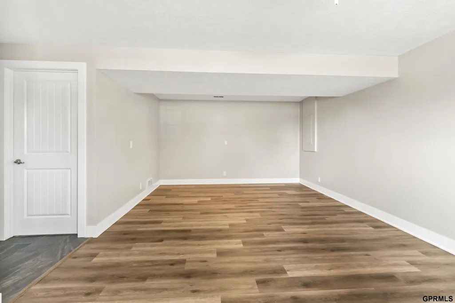
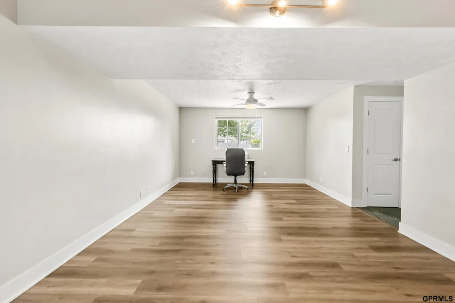
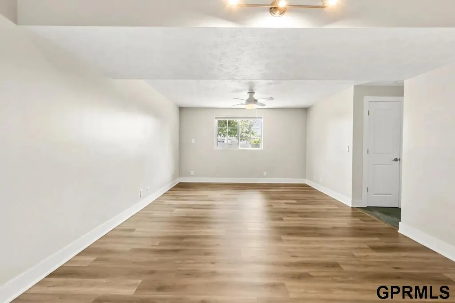
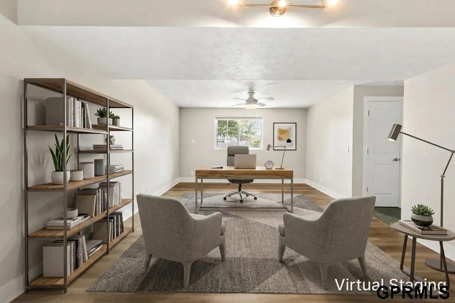
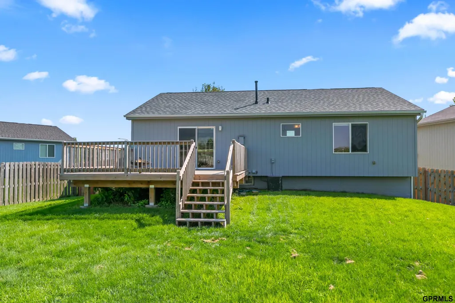
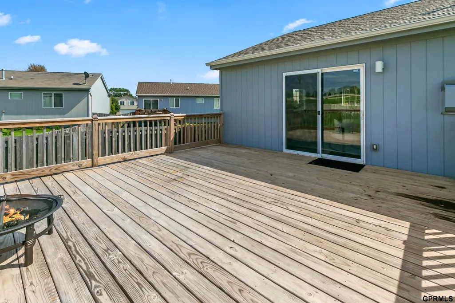
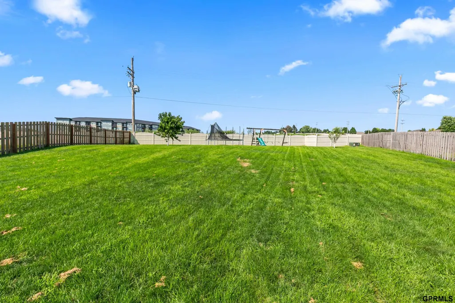
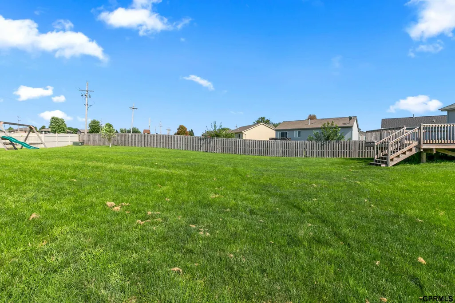
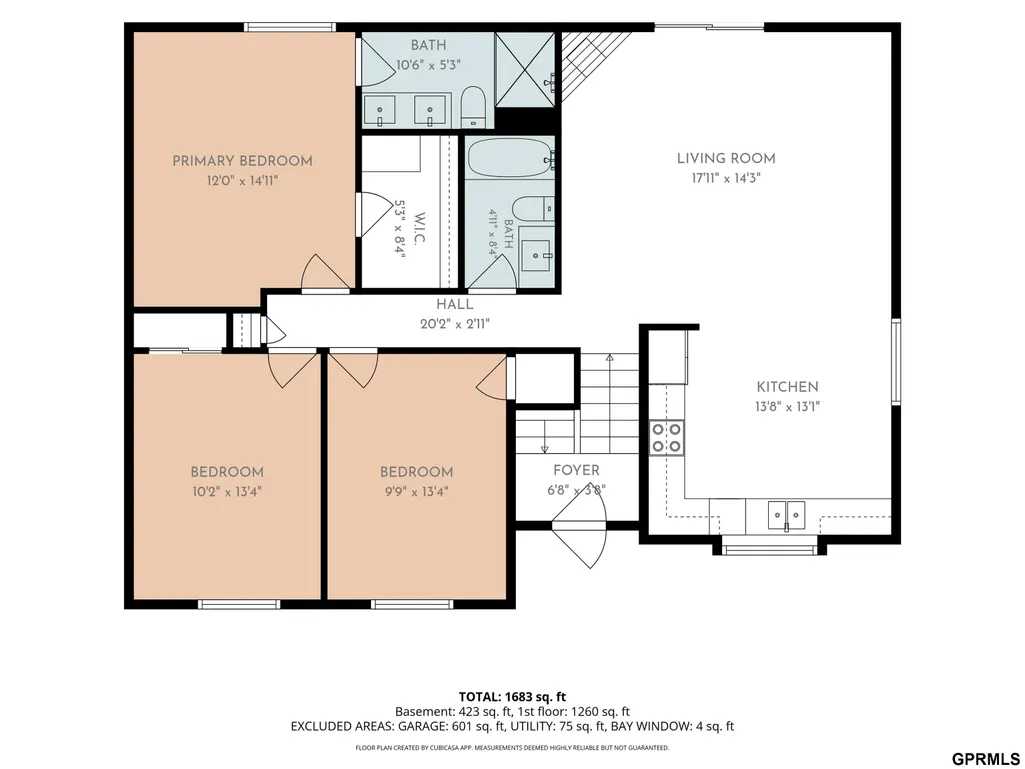
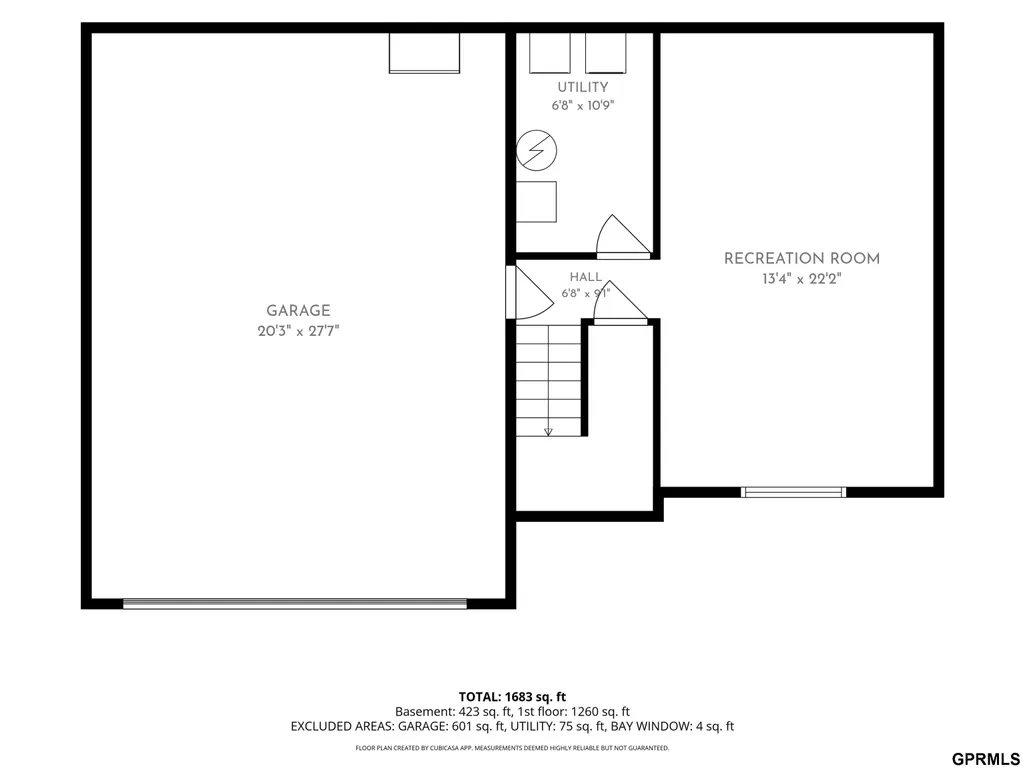
Contract Pending - On market for backup offers only. Open house on Saturday 12-2PM August 22, 2026. Tucked into the Elkhorn School District, this 3-bedroom, 2-bath home has been well cared for, and it shows! Hardwood floors run through the main level, with designer tile in the entryway, kitchen, and baths, and stone countertops in the kitchen and bathrooms. The open living, dining, and kitchen space centers on a cozy gas fireplace--easy for everyday living and just as easy when friends and family come over. The primary bedroom offers a walk-in closet and a 3/4 bath with double vanity. Downstairs, the finished lower level with LVP flooring gives you room to spread out. Two-car garage, and the refrigerator stays. Trampoline in backyard does not convey with propertySet on a .3-acre lot, you're a two-block walk to Flanagan Lake--trails, water, and open sky right around the corner--with shopping and restaurants only minutes away by car.
| Elementary School | Middle School | High School |
|---|---|---|
| Sagewood Elementary School | Elk Grand Middle School | Elkhorn North High School |
| Price History | |
|---|---|
| 8/21/2026 | Listed $315,000 |
General Features
| Sewer | Public Sewer |
|---|---|
| Heating | Natural Gas |
| Cooling | Central Air |
| Utilities | Cable Available |
| Roof | Composition |
| Appliances | Range |
| Garage Spaces | 2 |
| Patio/Porch Features | Deck |
| Construction Materials | Masonite |
| Year Built | 2010 |
| Levels | Split Entry |
| Property Subtype | Single Family Residence |
| Tax Year | 2026 |
| Ownership | Fee Simple |
| County | Douglas |
| New Construction | false |
| Property Type | Residential |
| HOA | false |
| Attached Garage | true |
| Subdivision Name | QUAIL RUN VALLEY |
| Garage Y/N | true |
| Full Baths | 1 |
| Status | PENDING |
| Directions | Use trusted GPS |
| ModificationTimestamp | 2026-09-06T21:07:07.300Z |
| High School | Elkhorn North |
| City | Omaha |
| Senior Community Y/N | false |
| High School District | Elkhorn |
| MLS Area | Douglas |
| Lot Size Units | Square Feet |
| Carport Y/N | false |
| Elementary School | Sagewood |
| Tax Annual Amount | 4416.48 |
| Middle/Junior High School | Elk Grand |
| Property Condition | Not New and NOT a Model |
| Building Area Units | Square Feet |
| Primary Bedroom Level | Main Floor |
| Living Area Units | Square Feet |
| Standard Status | Pending |
| Occupancy Type | Owner |
| Middle/Junior School District | Elkhorn |
| Elementary School District | Elkhorn |
| Virtual Tour | https://drive.google.com/file/d/1HkQ6IRB92o0vkm-Y0unrrUvDi6wTYpql/view?usp=sharing |
| Legal Description | QUAIL RUN VALLEY LOT 128 BLOCK 0 IRREG |
Interior Features
| Interior Amenities | Ceiling Fan(s) |
|---|---|
| Basement | Partially Finished |
| Flooring | Ceramic Tile |
| Total Fireplaces | 1 |
| Fireplace Features | Living Room |
| Kitchen Level | Main Floor |
| Basement (Y/N) | true |
| Air Conditioning Y/N | true |
| Heating Y/N | true |
| Fireplace Y/N | true |
| Above Grade Finished Area | 1260 |
| 3/4 Baths | 1 |
| Laundry Features | Concrete Floor |
| Total Bedrooms | 3 |
| Below Grade Finished Area | 423 |
| Living Room Level | Main Floor |
| Main Level Bathrooms | 2 |
| Below Grade Finished Area Unit Type | Square Feet |
| LivingAreaSource | Assessor |
| Above Grade Finished Area Unit Type | Square Feet |
| Kitchen Features | Ceramic Tile Floor |
| Total Baths | 2 |
| Primary Bathroom Features | 3/4 |
| Living Room Features | Wood Floor |
| Bedroom 3 Features | Wood Floor |
| Bedroom 2 Features | Wood Floor |
| Kitchen Area | 180.78 |
| Kitchen Length | 13.8 |
| Kitchen Width | 13.1 |
| RoomBasementArea | 498 |
| Primary on Main | 136.68 |
| Second Bedroom Length | 10.2 |
| Second Bedroom Width | 13.4 |
| Bedroom 3 Area | 132.66 |
| Bedroom 3 Length | 9.9 |
| Bedroom 3 Width | 13.4 |
| Living Room Area | 244.53 |
| Living Room Length | 17.1 |
| Living Room Width | 14.3 |
| Primary Bedroom Area | 169.2 |
| Primary Bedroom Features | Wood Floor |
| Primary Bedroom Length | 12 |
| Primary Bedroom Width | 14.1 |
| Bedroom 3 Level | Main Floor |
| Second Bedroom Level | Main Floor |
Exterior Features
| Exterior Amenities | Sprinkler System |
|---|---|
| Fencing | Wood |
| Lot Features | Over 1/4 up to 1/2 Acre |
| Water Source | Public |
| Total Parking | 2 |
| Foundation Details | Block |
| Building Area Total | 1683 |
| Lot Dimensions | 43.96 x 188.33 x 21.65 x 10 x 82.36 x 168.13 |
| Lot Size Acres | 0.3 |
| Lot Size Source | Assessor |
| Covered Spaces | 2 |
| Other Equipment | Sump Pump |
Amenities
- Foreclosure
- Views
- Short Sale
- New Construction
- Adult 55+
- Lease To Own
- No HOA Fees
- Furnished
- Primary On Main
- Air Conditioning
- Seller Finance
- Green
- Fixer Upper
- Horse
- Golf
- Fireplace
- Deck
- Garage
- Basement
- Pool
Property vs Single Family Average in 68116
Price
Taxes
Year Built
 This data is from various Participants of the Great Plains REALTORS® Multiple Listing Service Inc Internet Data Exchange; is for consumers personal, non-commercial use and may not be used for any purpose other than to identify prospective properties consumers may be interested in purchasing; the listing broker is listed on each listing; the information is deemed reliable but not guaranteed, and is copyrighted ©2026 Great Plains REALTORS® Multiple Listing Service, Inc. Information is
