
Golf Course - Primary on Main

Address
9819 Wildfire Circle, Lincoln, NE
Price
$ 2,100,000
Property Attributes
- ID#22624830
- TypeSingle Family
- Listing Status ACTIVE
- CountyLancaster
- CityLincoln
- AreaLancaster
- NeighborhoodWilderness Ridge
- Zip68512
- StyleRanch
- Year Built2004
- Taxes$ 25816
- Price$ 2,100,000
- Bedrooms4
- Full Bathrooms5
- Half Bathrooms0
- Sqr Footage8449
- Lot Size0.48 Acres
Data Source:
Great Plains Regional MLS
Property Description
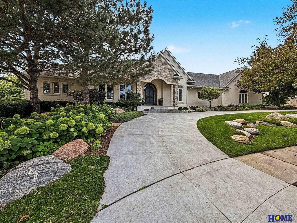
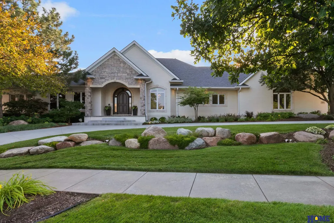
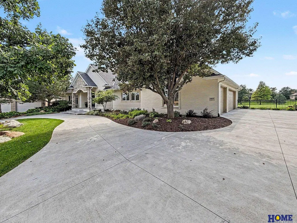
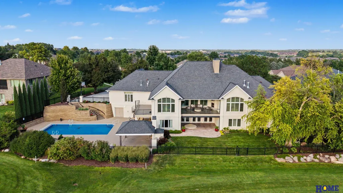
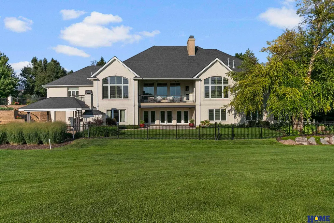
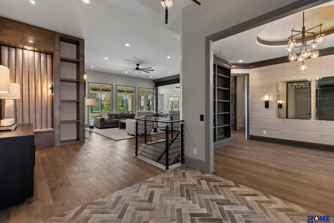
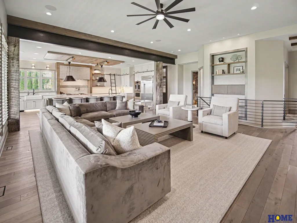
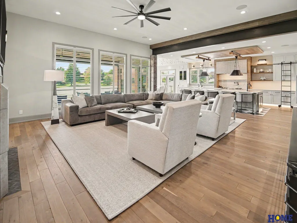
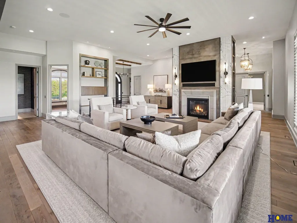
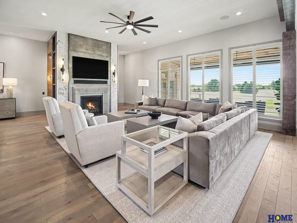
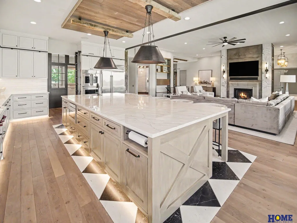
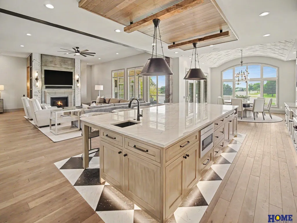
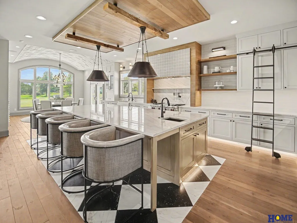
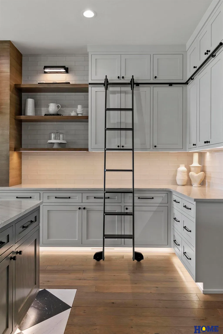
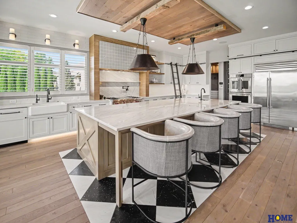
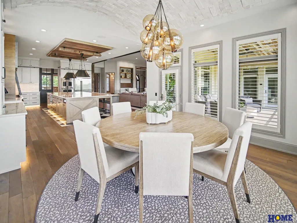
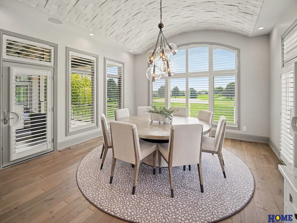
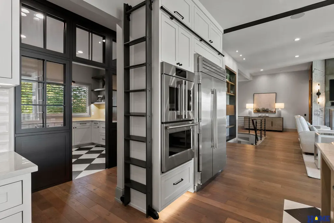
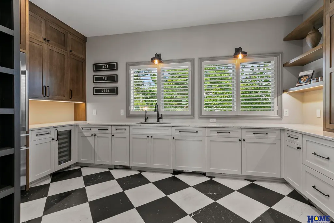
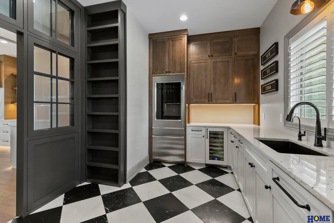
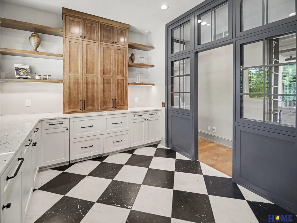
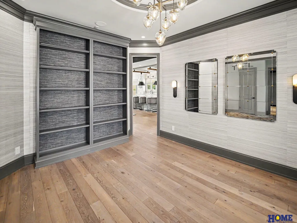
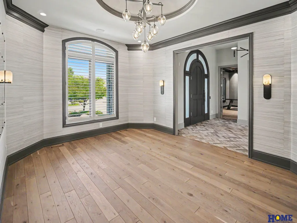
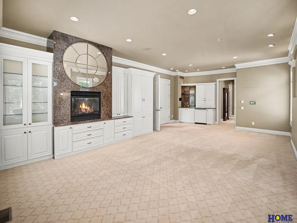
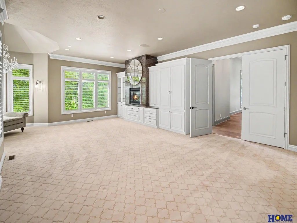
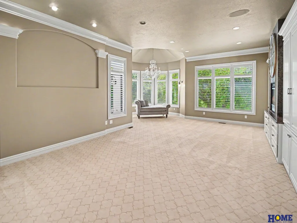
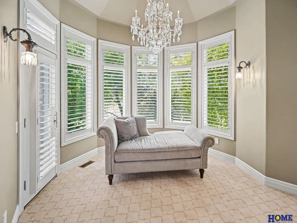
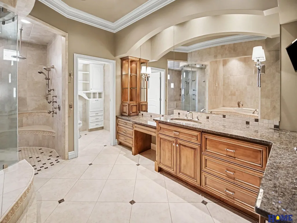
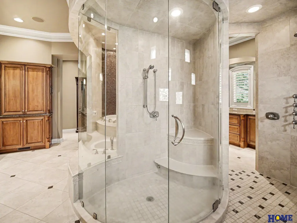
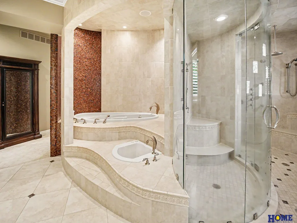
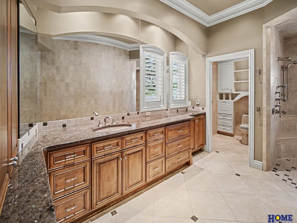
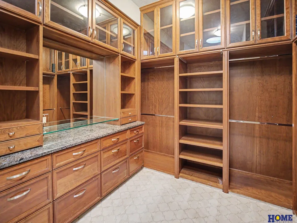
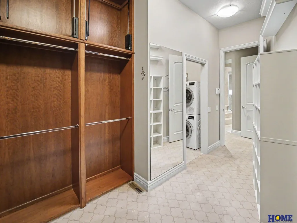
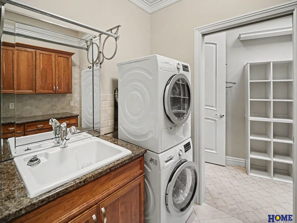
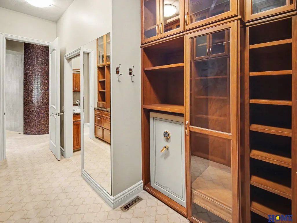
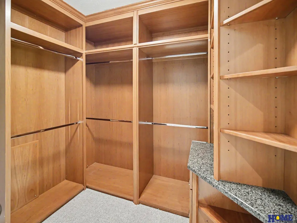
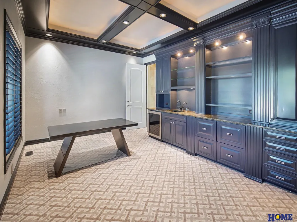
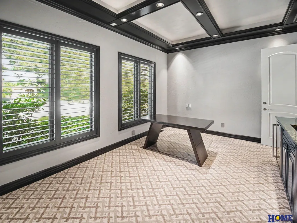
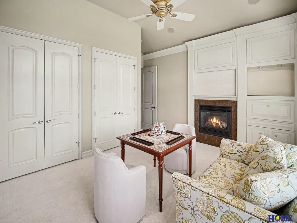
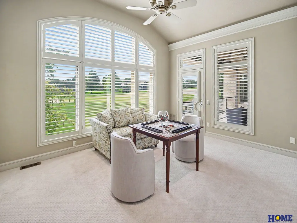
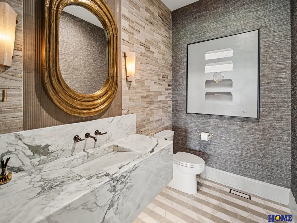
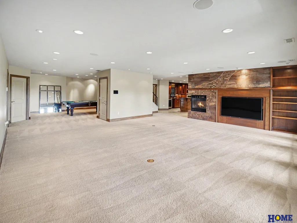
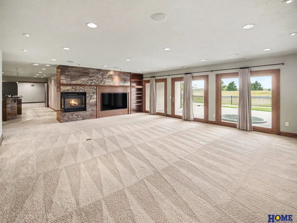
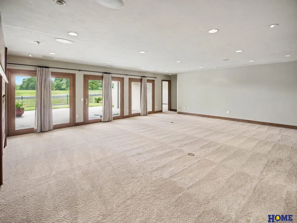
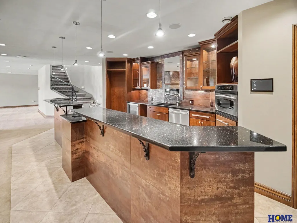
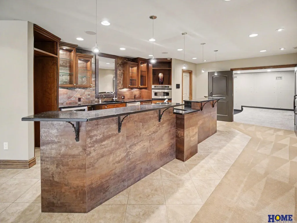
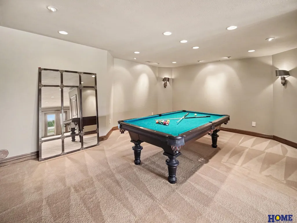
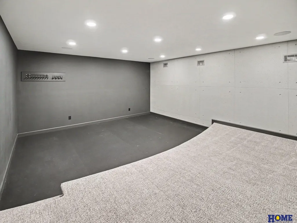
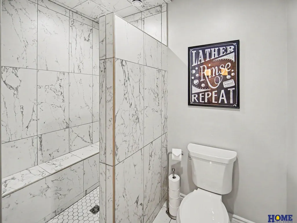
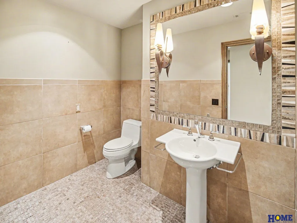
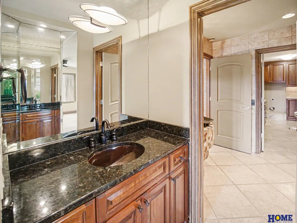
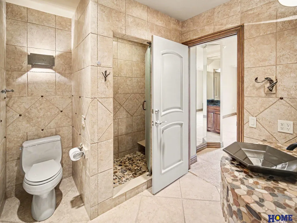
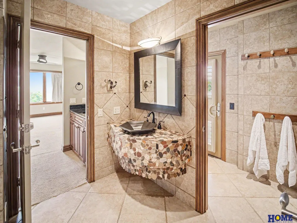
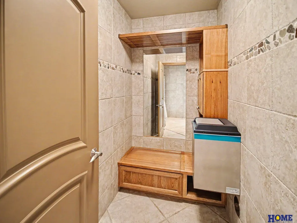
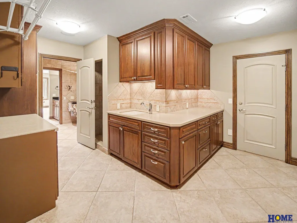
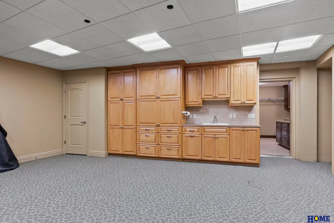
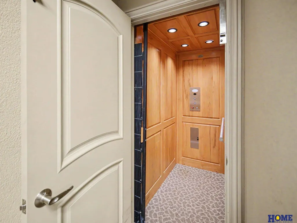
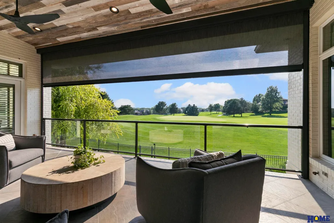
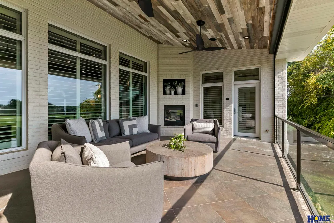
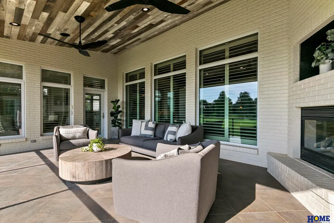
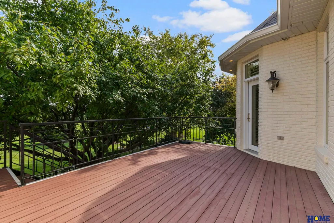
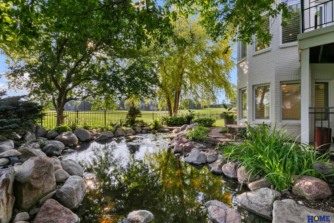
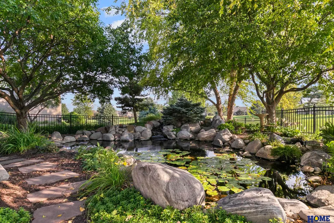
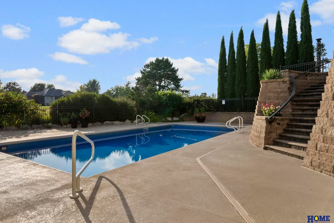
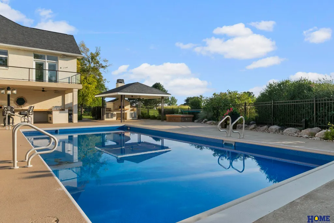
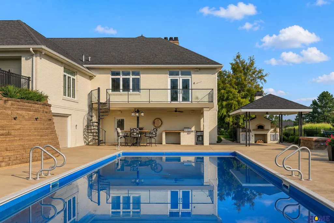
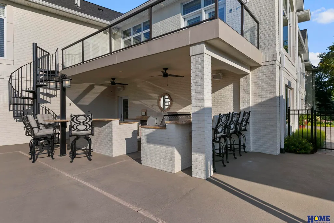
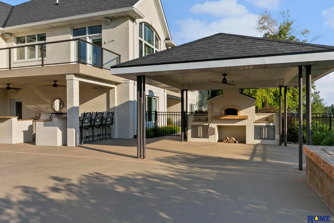
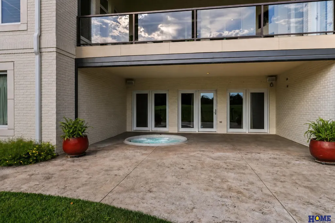
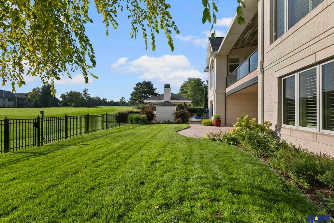
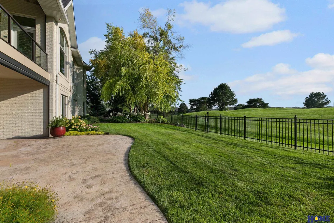
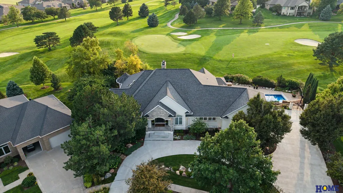
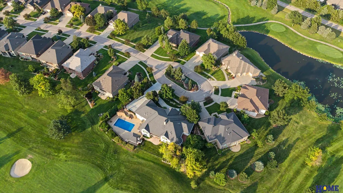
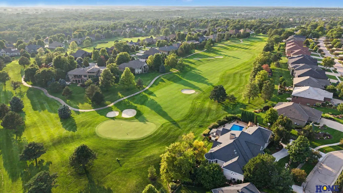
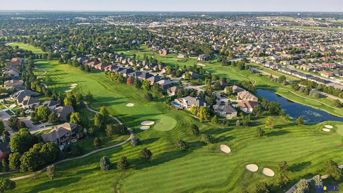
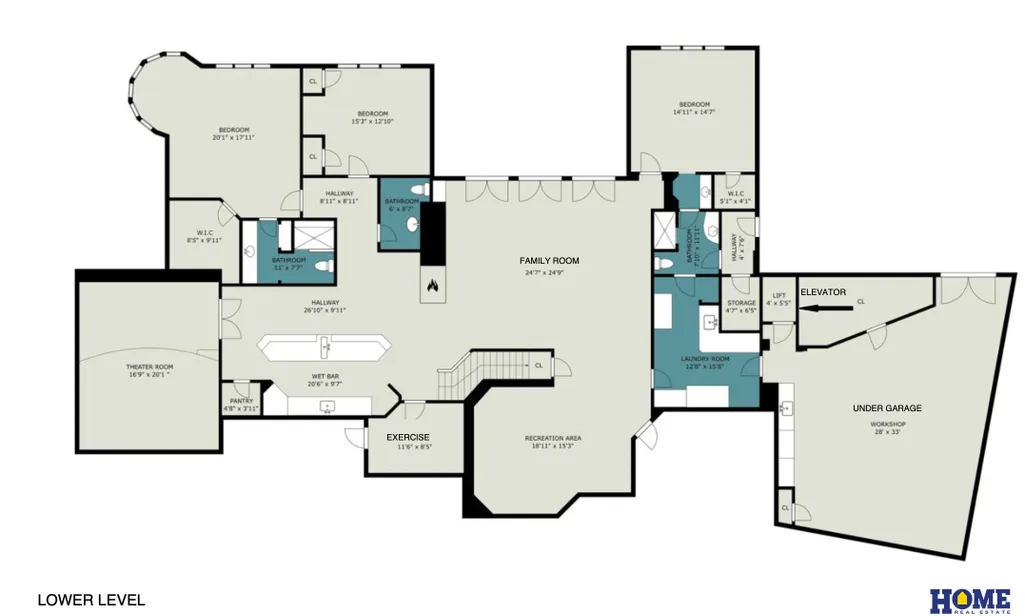
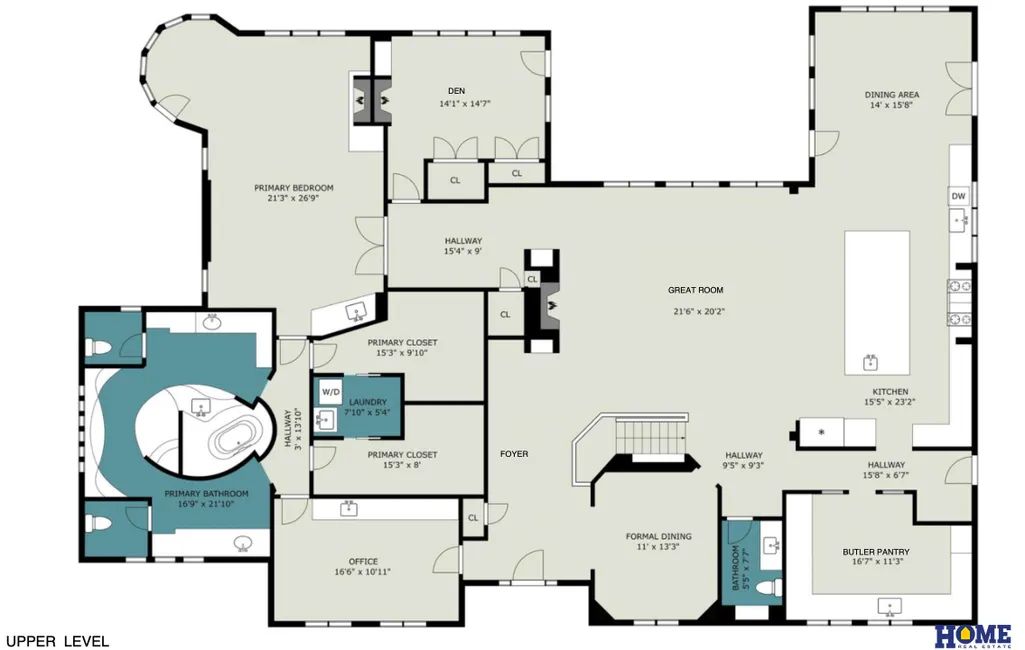
Set along the 7th hole of Wilderness Ridge, this distinctive all-brick ranch spans two combined lots totaling nearly half an acre. An ASID Gold Award-winning renovation transformed the kitchen, dining areas, butler’s pantry and select main-floor living spaces, showcasing a tiled barrel ceiling, fluted marble fireplace, custom built-ins and a reimagined kitchen with a 16' x 13' island and quartzite counters. Exceptional outdoor living includes a pool and hot tub, pavilion with pizza oven, outdoor kitchen, retractable screens and koi pond with water features. The primary suite is a private retreat with a fireplace, wet bar, two large walk-in closets, private laundry and spa-like bath. The walkout lower level offers a wet bar, theater, recreation and fitness spaces, and three additional bedrooms. Five fireplaces, an O’Keefe elevator and heated 3-stall garage complete this remarkable golf course residence.
| Elementary School | Middle School | High School |
|---|---|---|
| Adams Elementary School | Scott Middle School | Lincoln Southwest High School |
| Price History | |
|---|---|
| 8/28/2026 | Listed $2,100,000 |
General Features
| Sewer | Public Sewer |
|---|---|
| Heating | Electric |
| Cooling | Heat Pump |
| Utilities | Cable Available |
| Roof | Composition |
| Appliances | Water Purifier |
| HOA Fee | 2900 |
| Garage Spaces | 3 |
| Association Fee Includes | Maintenance Grounds |
| Patio/Porch Features | Porch |
| Architectural Style | Ranch |
| Pool Features | In Ground |
| Security Features | Security System |
| Construction Materials | Brick |
| Pets Allowed | Yes |
| Year Built | 2004 |
| Property Subtype | Single Family Residence |
| Tax Year | 2025 |
| Ownership | Fee Simple |
| Waterfront Features | Stream |
| Assoc Fee Paid Per | Annually |
| County | Lancaster |
| New Construction | false |
| Property Type | Residential |
| HOA | true |
| Attached Garage | true |
| Subdivision Name | Wilderness Ridge |
| Garage Y/N | true |
| Other Structures | Gazebo |
| Full Baths | 1 |
| Status | ACTIVE |
| Directions | 27th St South to Whispering Wind Rd, left at round a bout to Wildfire Rd, left to Wildfire Circle to property. |
| ModificationTimestamp | 2026-09-02T06:03:03.900Z |
| High School | Lincoln Southwest |
| City | Lincoln |
| Association Name | Wildfire & Wilderness Ridge |
| Senior Community Y/N | false |
| High School District | Lincoln Public Schools |
| MLS Area | Lancaster |
| Lot Size Units | Square Feet |
| Lot Size Square Feet | 20822 |
| Carport Y/N | false |
| Spa Features | Hot Tub/Spa |
| Elementary School | Adams |
| Tax Annual Amount | 25816 |
| Middle/Junior High School | Scott |
| Property Condition | Not New and NOT a Model |
| Building Area Units | Square Feet |
| Primary Bedroom Level | Main Floor |
| Living Area Units | Square Feet |
| Standard Status | Active |
| Occupancy Type | Vacant |
| Middle/Junior School District | Lincoln Public Schools |
| Elementary School District | Lincoln Public Schools |
| Legal Description | Lot 20-21, Block 1, Wilderness Ridge 6th Addition, LLCN |
Interior Features
| Interior Amenities | Central Vacuum |
|---|---|
| Basement | Egress |
| Flooring | Carpet |
| Total Fireplaces | 5 |
| Fireplace Features | Family Room |
| Kitchen Level | Main Floor |
| Basement (Y/N) | true |
| Air Conditioning Y/N | true |
| Heating Y/N | true |
| Window Features | Window Covering |
| Fireplace Y/N | true |
| Above Grade Finished Area | 3899 |
| Half Baths | 2 |
| 3/4 Baths | 2 |
| Total Bedrooms | 4 |
| Below Grade Finished Area | 4550 |
| Main Level Bathrooms | 2 |
| Below Grade Finished Area Unit Type | Square Feet |
| LivingAreaSource | Assessor |
| Above Grade Finished Area Unit Type | Square Feet |
| Kitchen Features | 9'+ Ceiling |
| Total Baths | 5 |
| Primary Bathroom Features | Full |
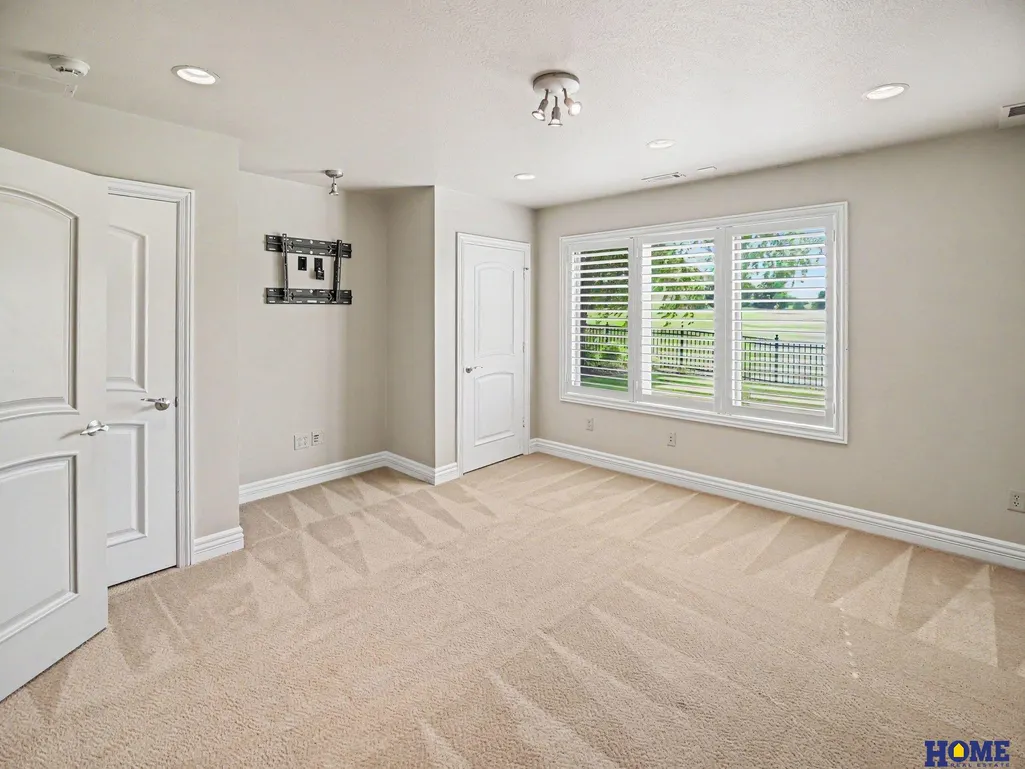
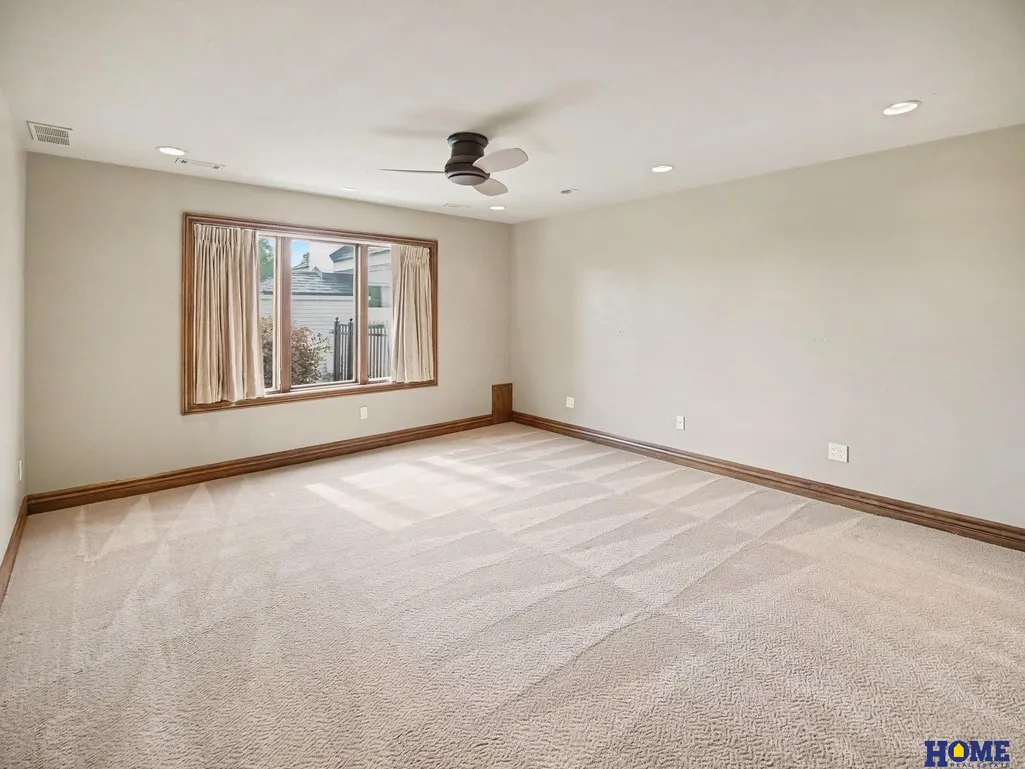
| Bedroom 4 Features | Wall/Wall Carpeting |
| Bedroom 3 Features | Wall/Wall Carpeting |
| Bedroom 2 Features | Wall/Wall Carpeting |
| Dining Room Features | Window Covering |
| Kitchen Area | 432 |
| Kitchen Length | 24 |
| Kitchen Width | 18 |
| RoomBasementArea | 4894 |
| Primary on Main | 272 |
| Second Bedroom Length | 17 |
| Second Bedroom Width | 16 |
| Bedroom 3 Area | 196 |
| Bedroom 3 Length | 14 |
| Bedroom 3 Width | 14 |
| Bedroom 4 Area | 225 |
| Bedroom 4 Length | 15 |
| Bedroom 4 Width | 15 |
| Dining Room Area | 15 |
| Dining Room Width | 12 |
| Family Room Area | 315 |
| Family Room Length | 21 |
| Primary Bedroom Area | 416 |
| Primary Bedroom Features | Wall/Wall Carpeting |
| Primary Bedroom Length | 26 |
| Primary Bedroom Width | 16 |
| Family Room Width | 15 |
| Family Room Level | Basement |
| Family Room Features | Wall/Wall Carpeting |
| Dining Room Level | Main Floor |
| Dining Room Area | 180 |
| Bedroom 4 Level | Basement |
| Bedroom 3 Level | Basement |
| Second Bedroom Level | Basement |
Exterior Features
| Exterior Amenities | Storm Cellar |
|---|---|
| Fencing | Full |
| Lot Features | Over 1/4 up to 1/2 Acre |
| Water Source | Public |
| Total Parking | 3 |
| Lot Size Area | 20822 |
| Foundation Details | Concrete Perimeter |
| Spa | true |
| Building Area Total | 8449 |
| Lot Dimensions | 61.92 x 137.31 x 135 x 38.25 x 55.85 x 130.24 |
| Lot Size Acres | 0.48 |
| Road Surface Type | Paved |
| Frontage Type | Golf Course |
| Lot Size Source | Assessor |
| Covered Spaces | 3 |
| Road Frontage Type | Private Road |
| Other Equipment | Sump Pump |
Amenities
- Foreclosure
- Views
- Short Sale
- New Construction
- Adult 55+
- Lease To Own
- No HOA Fees
- Furnished
- Primary On Main
- Air Conditioning
- Seller Finance
- Green
- Fixer Upper
- Horse
- Golf
- Fireplace
- Deck
- Garage
- Basement
- Pool
Property vs Single Family Average in 68512
Price
Taxes
Year Built
In The Neighborhood
Golf Course
Lincoln
$ 1,095,000
- Type
- Single Family
- Size
- 4,003 SqFt
- Rooms
- 4 Beds + 4 Baths
Nebraska Realty
 This data is from various Participants of the Great Plains REALTORS® Multiple Listing Service Inc Internet Data Exchange; is for consumers personal, non-commercial use and may not be used for any purpose other than to identify prospective properties consumers may be interested in purchasing; the listing broker is listed on each listing; the information is deemed reliable but not guaranteed, and is copyrighted ©2026 Great Plains REALTORS® Multiple Listing Service, Inc. Information is
