
Golf Course - Primary on Main






















Address
17463 Farnam Circle, Omaha, NE
Price
$ 1,299,900
Property Attributes
- ID#22626763
- TypeSingle Family
- Listing Status ACTIVE
- CountyDouglas
- CityOmaha
- AreaDouglas
- NeighborhoodVillage Pointe Estates
- Zip68118
- StyleRanch, Traditional
- Year Built2014
- Taxes$ 15739
- Price$ 1,299,900
- Bedrooms4
- Full Bathrooms5
- Half Bathrooms0
- Sqr Footage4835
- Lot Size0.53 Acres
Data Source:
Great Plains Regional MLS
Property Description
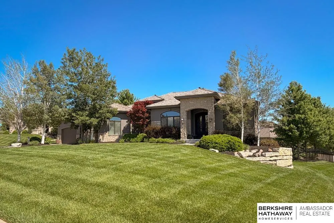
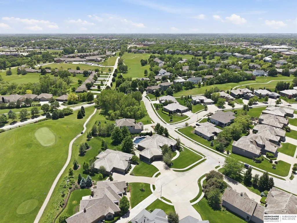
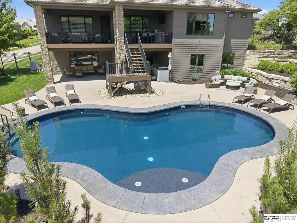
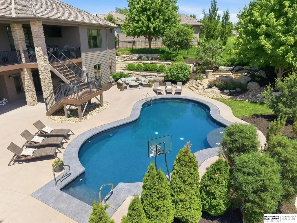
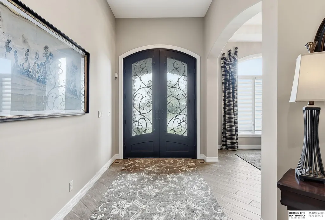
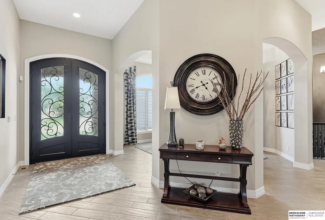
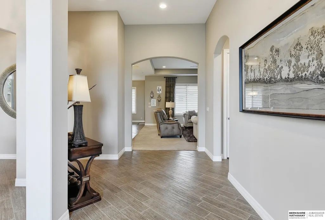
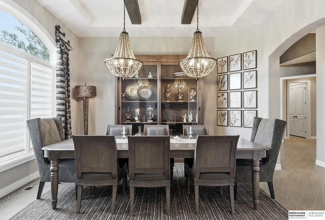
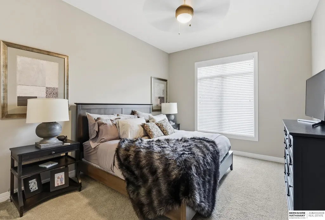
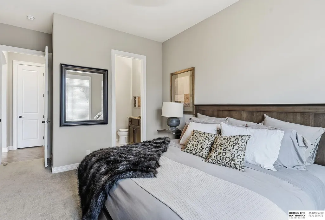
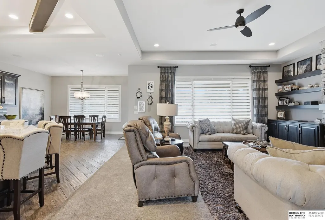
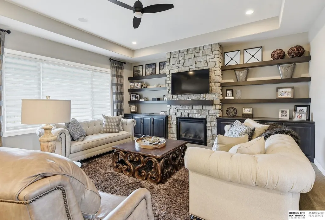
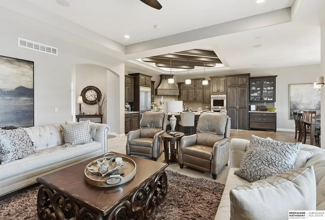
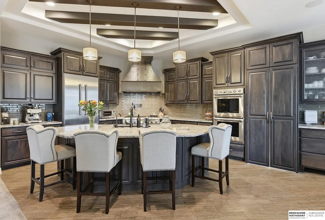
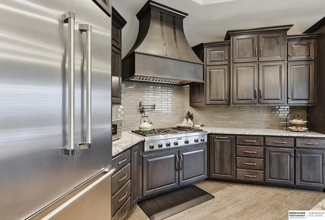
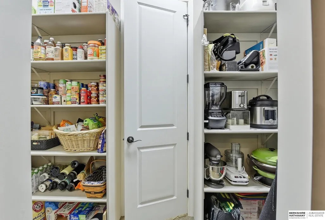
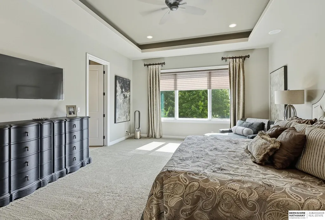
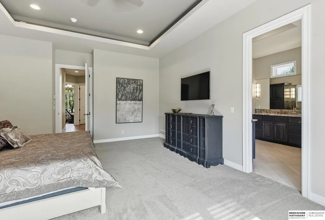
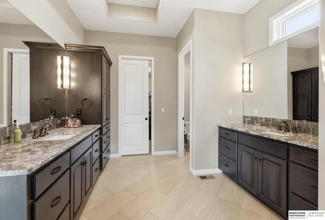
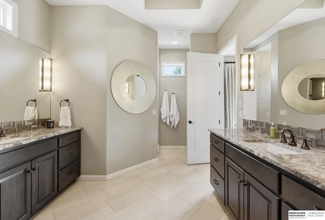
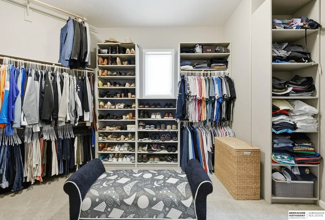
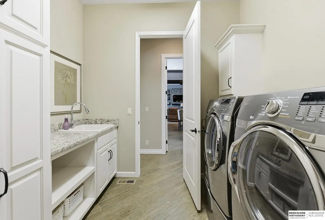
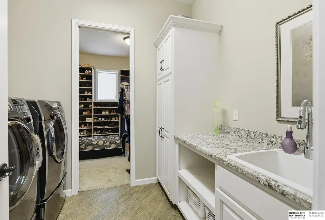
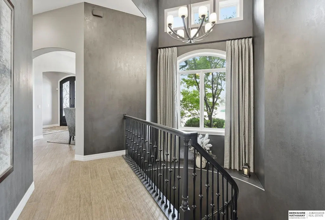
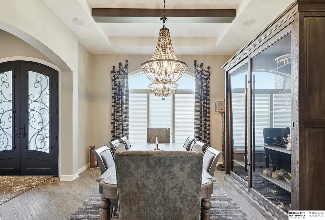
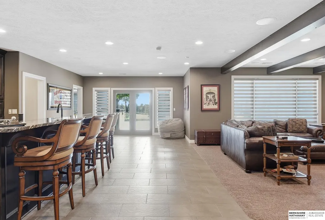
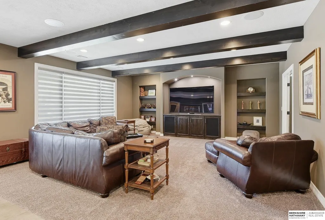
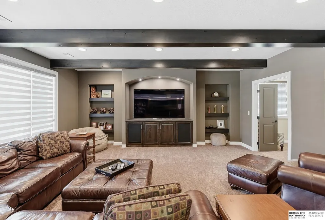
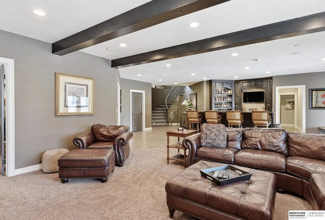
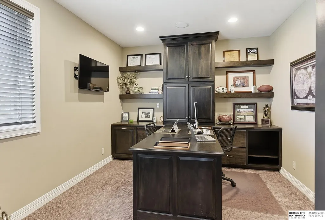
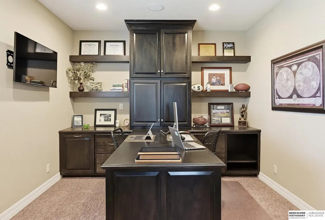
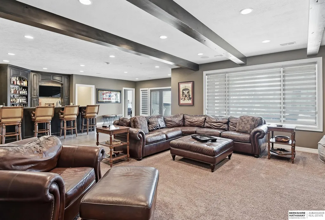
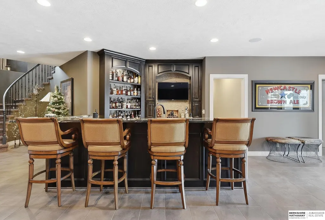
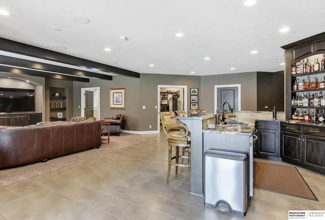
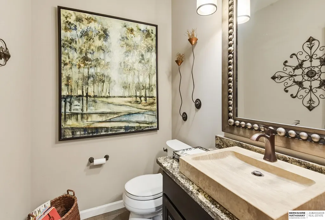
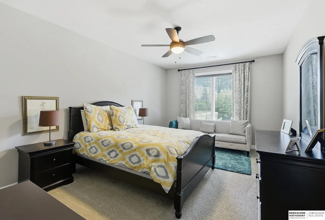
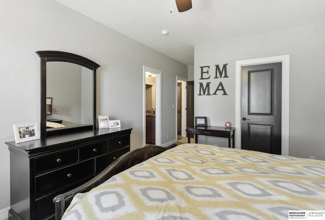
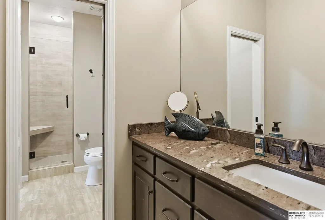
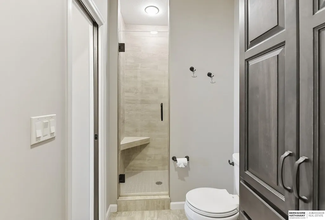
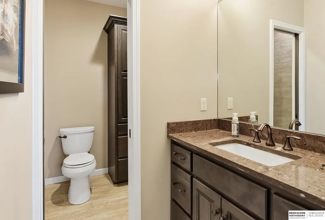
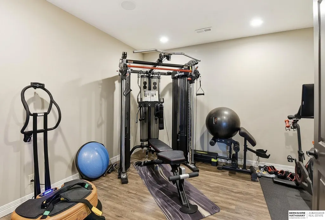
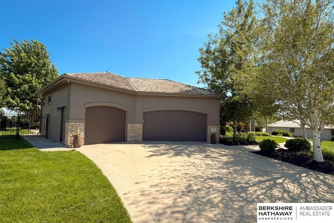
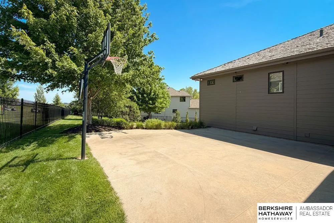
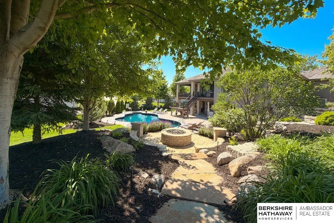
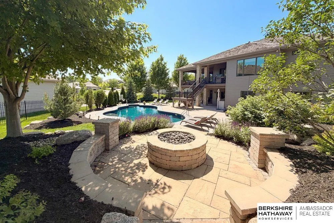
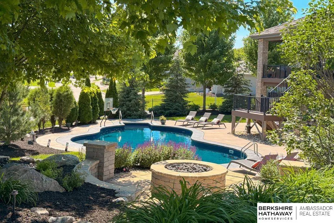
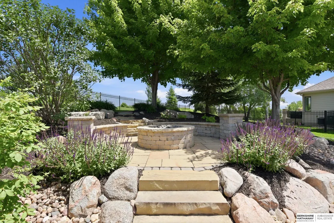
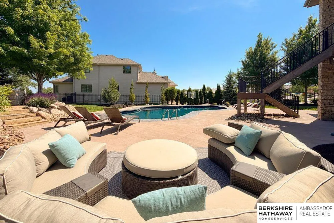
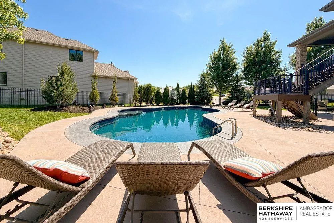
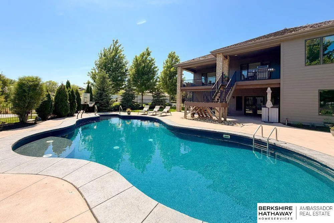
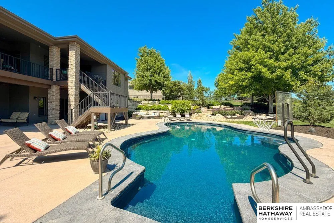
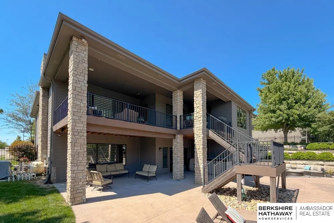
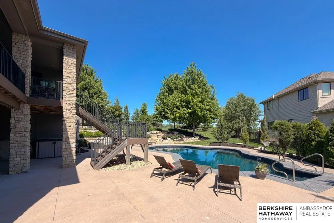
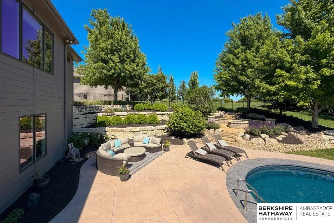
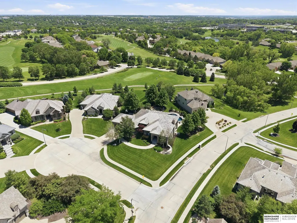
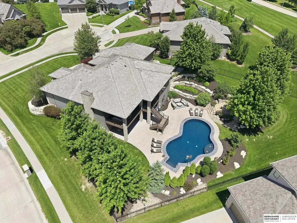
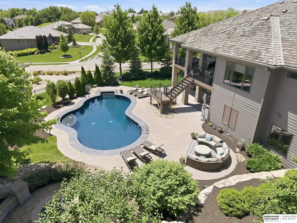
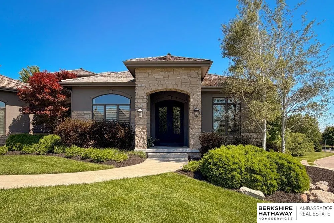
Exquisite Walkout Ranch with Inground Pool & Golf Course Frontage in Village Pointe Estates! Spacious lot (.53 acres), side load orientation, professionally landscaped, saltwater sport pool w/ vinyl liner, fire pit & fully fenced. Sophisticated interior w/ iron front doors, porcelain tile flooring, 12ft ceilings (main), decorative ceiling treatments, stone fireplace & designer light fixtures. Gourmet kitchen w/ birch cabinets, glass tile splash, granite counters, pendant lights, SS appliances (6-burner gas cooktop w/ wood hood) & hidden pantry. Dinette opens to 2 covered, composite decks w/ aluminum handrail & stone pillars. Luxurious primary suite has spa-like bath w/ double vanity, walk-in tile shower & walk-in closet w/ access to laundry rm. Finished lower level features family rm/rec area w/ wet bar, exercise rm, executive office w/ built-in desk/shelving, 2 bdrms w/ Jack & Jill powder bath & 2 storage rms. 3+ garage, Kinetico softener/filtration & radon system.
| Elementary School | Middle School | High School |
|---|---|---|
| Spring Ridge Elementary School | Elkhorn Ridge Middle School | Elkhorn South High School |
| Price History | |
|---|---|
| 9/16/2026 | Listed $1,299,900 |
General Features
| Sewer | Public Sewer |
|---|---|
| Heating | Natural Gas |
| Cooling | Central Air |
| Utilities | Cable Available |
| Roof | Wood Shingle |
| Appliances | Refrigerator |
| HOA Fee | 2100 |
| Garage Spaces | 3 |
| Association Fee Includes | Maintenance Grounds |
| Patio/Porch Features | Porch |
| Architectural Style | Ranch |
| Pool Features | In Ground |
| Security Features | Security System |
| Construction Materials | Stone |
| Year Built | 2014 |
| Property Subtype | Single Family Residence |
| Tax Year | 2025 |
| Ownership | Fee Simple |
| Assoc Fee Paid Per | Annually |
| County | Douglas |
| New Construction | false |
| Property Type | Residential |
| HOA | true |
| Attached Garage | true |
| Subdivision Name | Village Pointe Estates |
| Garage Y/N | true |
| Full Baths | 1 |
| Status | ACTIVE |
| Directions | 180th & Pacific, North to Harney St, East to 175th St, North to Farnam Cir. |
| ModificationTimestamp | 2026-09-21T06:02:45.900Z |
| High School | Elkhorn South |
| City | Omaha |
| Association Name | Village Pointe Estates |
| Senior Community Y/N | false |
| High School District | Elkhorn |
| MLS Area | Douglas |
| Lot Size Units | Square Feet |
| Lot Size Square Feet | 23087 |
| Carport Y/N | false |
| Elementary School | Spring Ridge |
| Tax Annual Amount | 15739.94 |
| Middle/Junior High School | Elkhorn Ridge |
| Property Condition | Not New and NOT a Model |
| Virtual Tour | https://www.zillow.com/view-imx/7736da2c-a89c-4669-8cc5-2b0dd1697e55?setAttribution=mls&wl=true&initialViewType=pano&utm_source=dashboard |
| Building Area Units | Square Feet |
| Primary Bedroom Level | Main Floor |
| Living Area Units | Square Feet |
| Standard Status | Active |
| Occupancy Type | Owner |
| Middle/Junior School District | Elkhorn |
| Elementary School District | Elkhorn |
| Legal Description | Lot 36 Village Cove |
Interior Features
| Interior Amenities | Wet Bar |
|---|---|
| Basement | Egress |
| Flooring | Carpet |
| Total Fireplaces | 1 |
| Fireplace Features | Living Room |
| Kitchen Level | Main Floor |
| Basement (Y/N) | true |
| Air Conditioning Y/N | true |
| Heating Y/N | true |
| Window Features | Window Covering |
| Fireplace Y/N | true |
| Above Grade Finished Area | 2810 |
| Half Baths | 2 |
| 3/4 Baths | 2 |
| Laundry Features | Porcelain Tile |
| Total Bedrooms | 4 |
| Below Grade Finished Area | 2025 |
| Living Room Level | Main Floor |
| Main Level Bathrooms | 3 |
| Below Grade Finished Area Unit Type | Square Feet |
| LivingAreaSource | Assessor |
| Above Grade Finished Area Unit Type | Square Feet |
| Kitchen Features | 9'+ Ceiling |
| Total Baths | 5 |
| Primary Bathroom Features | 3/4 |
| Living Room Features | Wall/Wall Carpeting |
| Bedroom 4 Features | Wall/Wall Carpeting |
| Bedroom 3 Features | Wall/Wall Carpeting |
| Bedroom 2 Features | Wall/Wall Carpeting |
| Dining Room Features | Wall/Wall Carpeting |
| Kitchen Area | 212.52 |
| Kitchen Length | 13.8 |
| Kitchen Width | 15.4 |
| RoomBasementArea | 2810 |
| Primary on Main | 192 |
| Second Bedroom Length | 15 |
| Second Bedroom Width | 12.8 |
| Bedroom 3 Area | 213.12 |
| Bedroom 3 Length | 11.1 |
| Bedroom 3 Width | 19.2 |
| Bedroom 4 Area | 235.2 |
| Bedroom 4 Length | 14 |
| Bedroom 4 Width | 16.8 |
| Dining Room Area | 14.6 |
| Dining Room Width | 15 |
| Family Room Area | 358.8 |
| Family Room Length | 15.6 |
| Living Room Area | 376.2 |
| Living Room Length | 19.8 |
| Living Room Width | 19 |
| Primary Bedroom Area | 320.88 |
| Primary Bedroom Features | Wall/Wall Carpeting |
| Primary Bedroom Length | 19.1 |
| Primary Bedroom Width | 16.8 |
| Family Room Width | 23 |
| Family Room Level | Basement |
| Family Room Features | Wet Bar |
| Dining Room Level | Main Floor |
| Dining Room Area | 219 |
| Bedroom 4 Level | Basement |
| Bedroom 3 Level | Basement |
| Second Bedroom Level | Main Floor |
Exterior Features
| Exterior Amenities | Sprinkler System |
|---|---|
| Fencing | Full |
| Lot Features | Over 1/2 up to 1 Acre |
| Water Source | Public |
| Total Parking | 3 |
| Lot Size Area | 23087 |
| Foundation Details | Concrete Perimeter |
| Building Area Total | 4835 |
| Lot Dimensions | .53 Acres |
| Lot Size Acres | 0.53 |
| Frontage Type | Golf Course |
| Lot Size Source | Assessor |
| Covered Spaces | 3 |
| Other Equipment | Sump Pump |
Amenities
- Foreclosure
- Views
- Short Sale
- New Construction
- Adult 55+
- Lease To Own
- No HOA Fees
- Furnished
- Primary On Main
- Air Conditioning
- Seller Finance
- Green
- Fixer Upper
- Horse
- Golf
- Fireplace
- Deck
- Garage
- Basement
- Pool
Property vs Single Family Average in 68118
Price
Taxes
Year Built
 This data is from various Participants of the Great Plains REALTORS® Multiple Listing Service Inc Internet Data Exchange; is for consumers personal, non-commercial use and may not be used for any purpose other than to identify prospective properties consumers may be interested in purchasing; the listing broker is listed on each listing; the information is deemed reliable but not guaranteed, and is copyrighted ©2026 Great Plains REALTORS® Multiple Listing Service, Inc. Information is
