
Primary on Main











Address
431 Lakewood Drive, Lincoln, NE
Price
$ 409,000
Property Attributes
- ID#22627461
- TypeSingle Family
- Listing Status NEW
- CountyLancaster
- CityLincoln
- AreaLancaster
- NeighborhoodWedgewood
- Zip68510
- StyleRanch
- Year Built1965
- Taxes$ 4510
- Price$ 409,000
- Bedrooms3
- Full Bathrooms3
- Half Bathrooms0
- Sqr Footage3039
- Lot Size0.24 Acres
Data Source:
Great Plains Regional MLS
Property Description
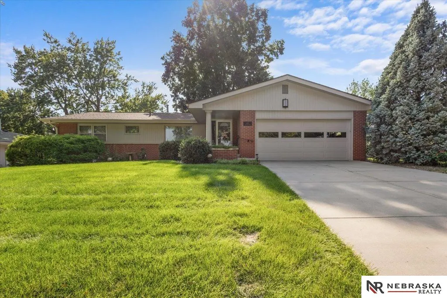
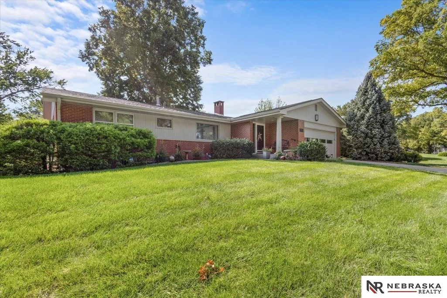
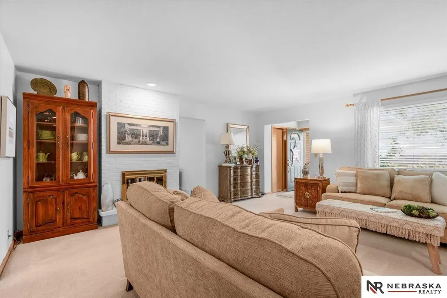
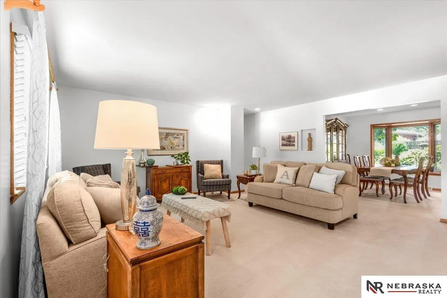
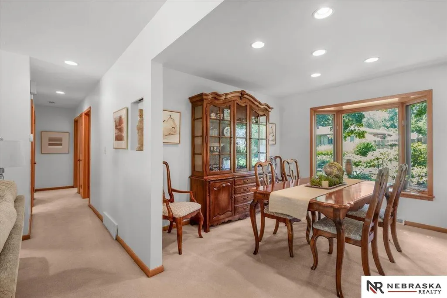
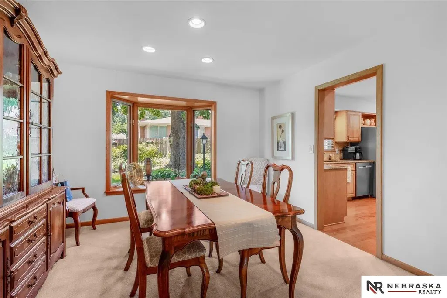
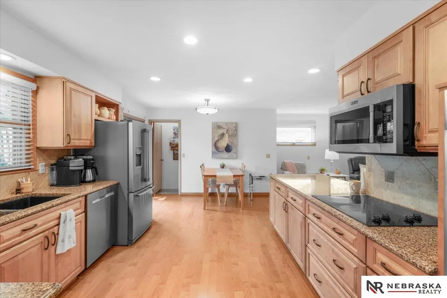
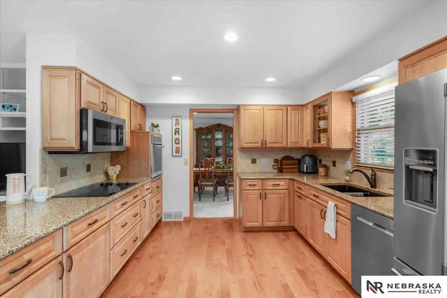
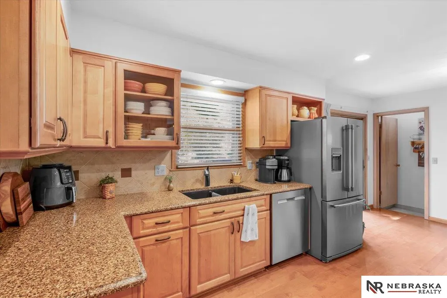
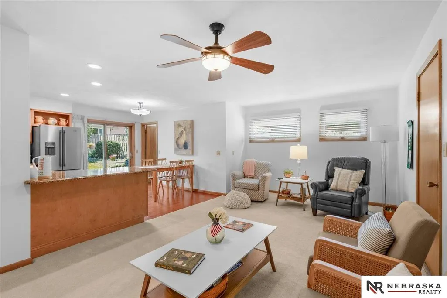
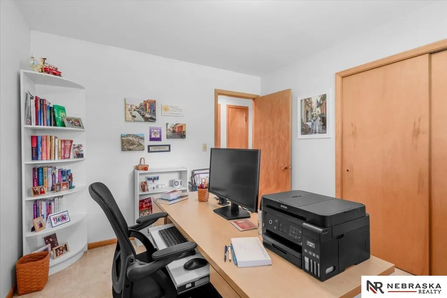
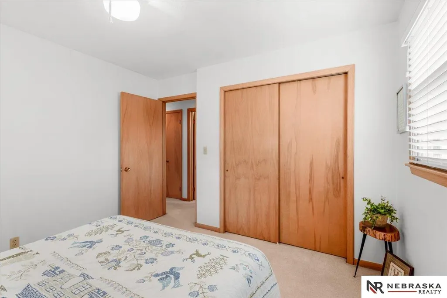
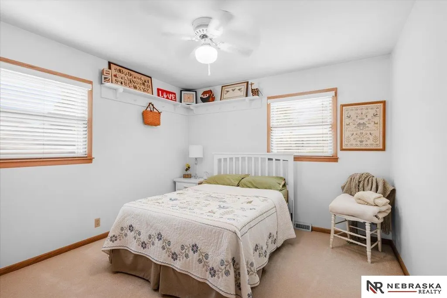
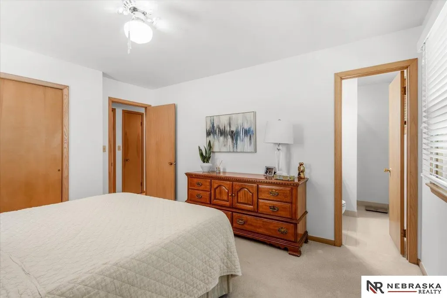
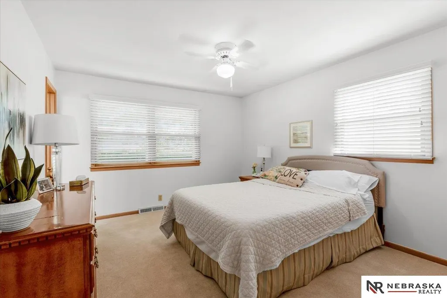
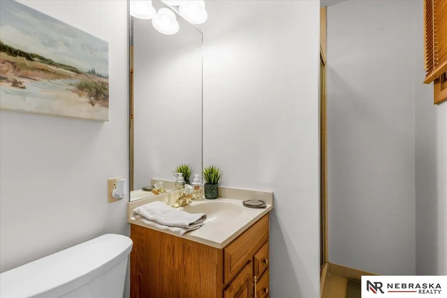
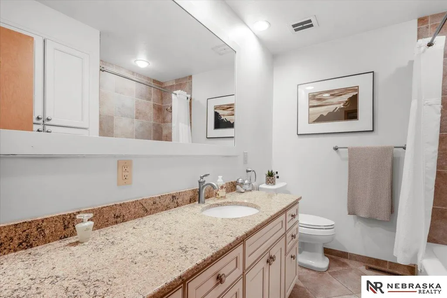
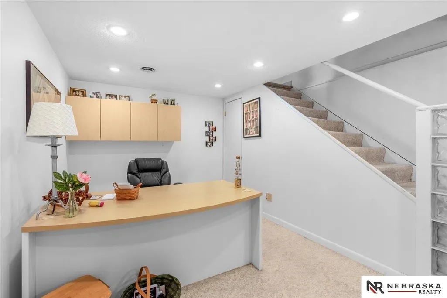
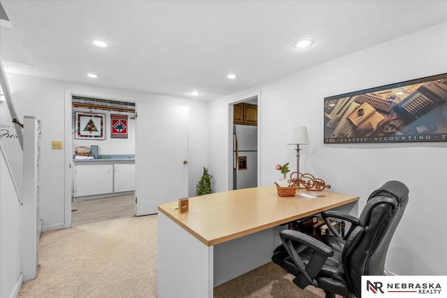
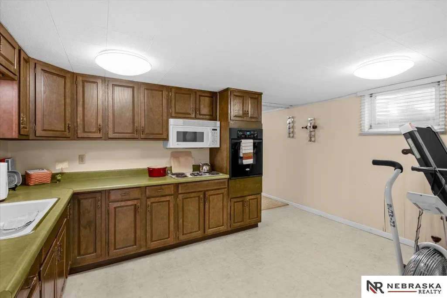
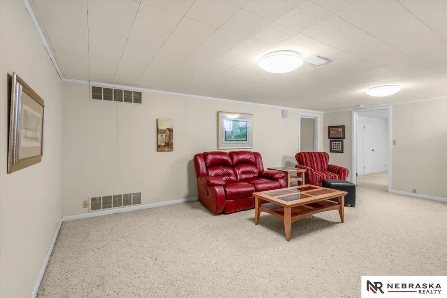
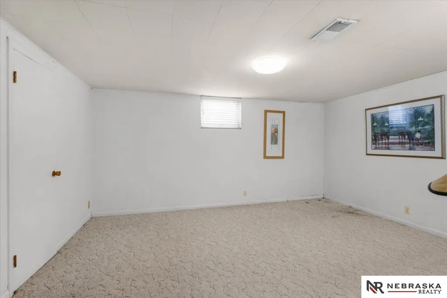
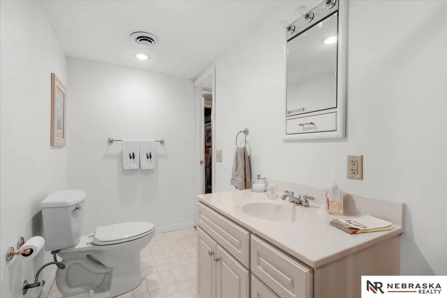
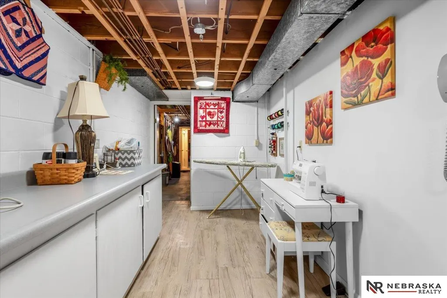
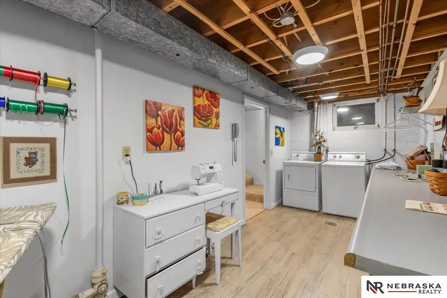
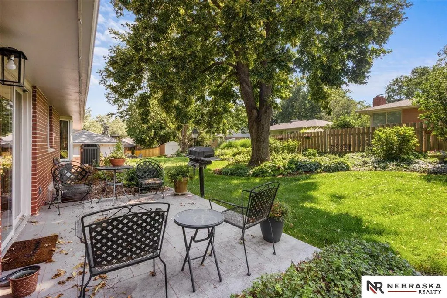
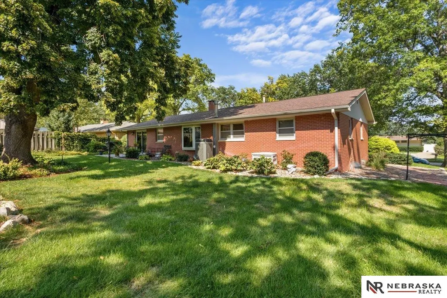
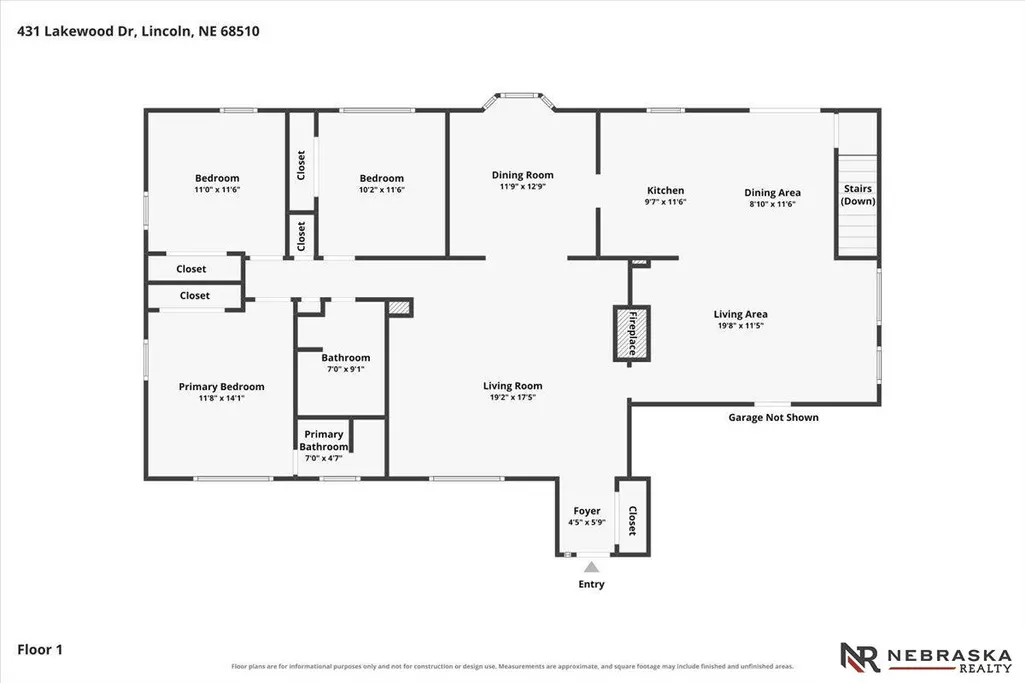
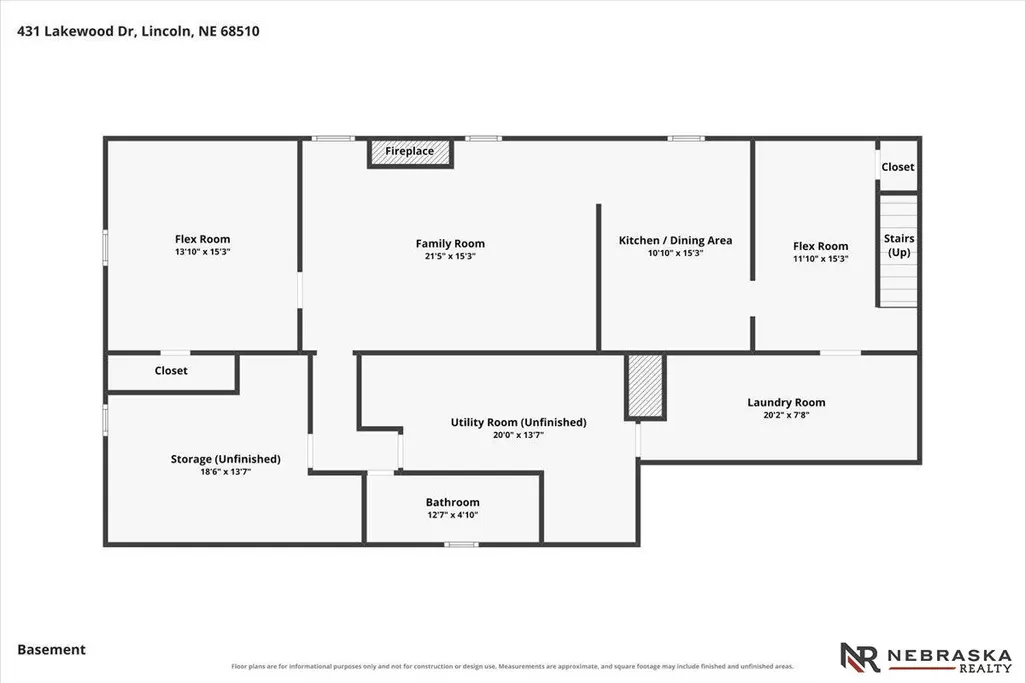
Welcome to this meticulously maintained three bedroom +1 nonconforming, 3 bath Ranch home on a beautiful street! Enter into the handsome foyer with beautiful living room and enter the dining room with nice views of the serene backyard. The main floor has three bedrooms and two baths. The kitchen is bright with informal dining area and a wonderful fireplace that you can enjoy from the living room as well as the recreation room! Step out onto the patio off the dining area and enjoy the beautiful trees! Lower level has an office, large family room with fireplace as well as a second kitchen and a fourth nonconforming bedroom. Laundry is on the lower level. There are two large storage rooms as well as a full bathroom. This home is close to shopping and restaurants.
| Elementary School | Middle School | High School |
|---|---|---|
| Pyrtle Elementary School | Lux Middle School | Lincoln East High School |
| Price History | |
|---|---|
| 9/23/2026 | Listed $409,000 |
General Features
| Sewer | Public Sewer |
|---|---|
| Heating | Natural Gas |
| Cooling | Central Air |
| Utilities | Cable Available |
| Roof | Composition |
| Appliances | Range |
| Garage Spaces | 2 |
| Patio/Porch Features | Porch |
| Architectural Style | Ranch |
| Construction Materials | Brick |
| Year Built | 1965 |
| Property Subtype | Single Family Residence |
| Tax Year | 2026 |
| Ownership | Fee Simple |
| County | Lancaster |
| New Construction | false |
| Property Type | Residential |
| HOA | false |
| Attached Garage | true |
| Subdivision Name | Wedgewood |
| Garage Y/N | true |
| Full Baths | 2 |
| Status | NEW |
| Directions | Use GPS |
| ModificationTimestamp | 2026-09-23T16:43:52.400Z |
| High School | Lincoln East |
| City | Lincoln |
| Senior Community Y/N | false |
| High School District | Lincoln Public Schools |
| MLS Area | Lancaster |
| Lot Size Units | Square Feet |
| Lot Size Square Feet | 10321 |
| Carport Y/N | false |
| Elementary School | Pyrtle |
| Tax Annual Amount | 4510 |
| Middle/Junior High School | Lux |
| Property Condition | Not New and NOT a Model |
| Virtual Tour | https://www.zillow.com/view-imx/0118fd9c-bbdb-4002-83b9-18fef9907900?setAttribution=mls&wl=true&initialViewType=pano&utm_source=dashboard |
| Building Area Units | Square Feet |
| Primary Bedroom Level | Main Floor |
| Living Area Units | Square Feet |
| Standard Status | Active |
| Occupancy Type | Vacant |
| Middle/Junior School District | Lincoln Public Schools |
| Elementary School District | Lincoln Public Schools |
| Legal Description | WEDGEWOOD MANOR, BLOCK 4, Lot 4 |
Interior Features
| Interior Amenities | 2nd Kitchen |
|---|---|
| Basement | Daylight |
| Flooring | Carpet |
| Total Fireplaces | 2 |
| Fireplace Features | Direct-Vent Gas Fire |
| Kitchen Level | Main Floor |
| Basement (Y/N) | true |
| Air Conditioning Y/N | true |
| Heating Y/N | true |
| Window Features | LL Daylight Windows |
| Fireplace Y/N | true |
| Above Grade Finished Area | 1689 |
| Total Bedrooms | 3 |
| Below Grade Finished Area | 1350 |
| Living Room Level | Main Floor |
| Main Level Bathrooms | 1 |
| Below Grade Finished Area Unit Type | Square Feet |
| LivingAreaSource | Assessor |
| Above Grade Finished Area Unit Type | Square Feet |
| Total Baths | 3 |
| Primary Bathroom Features | Full |
| Kitchen Area | 112.52 |
| Kitchen Length | 11.6 |
| Kitchen Width | 9.7 |
| RoomBasementArea | 1689 |
| Primary on Main | 127.6 |
| Second Bedroom Length | 11.6 |
| Second Bedroom Width | 11 |
| Bedroom 3 Area | 118.32 |
| Bedroom 3 Length | 11.6 |
| Bedroom 3 Width | 10.2 |
| Dining Room Area | 12.9 |
| Dining Room Width | 11.9 |
| Family Room Area | 328.95 |
| Family Room Length | 21.5 |
| Living Room Area | 336 |
| Living Room Length | 19.2 |
| Living Room Width | 17.5 |
| Primary Bedroom Area | 166.38 |
| Primary Bedroom Length | 14.1 |
| Primary Bedroom Width | 11.8 |
| Family Room Width | 15.3 |
| Family Room Level | Basement |
| Dining Room Level | Main Floor |
| Dining Room Area | 153.51 |
| Bedroom 3 Level | Main Floor |
| Second Bedroom Level | Main Floor |
Exterior Features
| Exterior Amenities | Sprinkler System |
|---|---|
| Fencing | Partial |
| Lot Features | Up to 1/4 Acre. |
| Water Source | Public |
| Total Parking | 2 |
| Lot Size Area | 10321 |
| Foundation Details | Block |
| Building Area Total | 3039 |
| Lot Dimensions | 125.2 x 90 x 120.1 x 75 |
| Lot Size Acres | 0.24 |
| Lot Size Source | Assessor |
| Covered Spaces | 2 |
Amenities
- Foreclosure
- Views
- Short Sale
- New Construction
- Adult 55+
- Lease To Own
- No HOA Fees
- Furnished
- Primary On Main
- Air Conditioning
- Seller Finance
- Green
- Fixer Upper
- Horse
- Golf
- Fireplace
- Deck
- Garage
- Basement
- Pool
Property vs Single Family Average in 68510
Price
Taxes
Year Built
In The Neighborhood
Primary On Main
Lincoln
$ 349,000
- Type
- Single Family
- Size
- 1,950 SqFt
- Rooms
- 4 Beds + 3 Baths
Red Door Realty
Primary On Main
Lincoln
$ 344,900
- Type
- Single Family
- Size
- 2,107 SqFt
- Rooms
- 4 Beds + 2 Baths
Red Door Realty
Open House
Lincoln
$ 284,500
- Type
- Single Family
- Size
- 1,666 SqFt
- Rooms
- 3 Beds + 2 Baths
HOME Real Estate
Primary On Main
Lincoln
$ 310,000
- Type
- Single Family
- Size
- 1,844 SqFt
- Rooms
- 3 Beds + 2 Baths
BancWise Realty
Viewed
Lincoln
$ 325,000
- Type
- Single Family
- Size
- 1,849 SqFt
- Rooms
- 4 Beds + 2 Baths
BHHS Ambassador Real Estate
Reduced
Lincoln
$ 259,900
- Type
- Single Family
- Size
- 1,734 SqFt
- Rooms
- 4 Beds + 2 Baths
Maxim Realty Group LLC
Primary On Main
Lincoln
$ 280,000
- Type
- Single Family
- Size
- 1,975 SqFt
- Rooms
- 3 Beds + 2 Baths
HOME Real Estate
Viewed
Lincoln
$ 349,900
- Type
- Single Family
- Size
- 3,354 SqFt
- Rooms
- 3 Beds + 4 Baths
Keller Williams Lincoln
Open House
Lincoln
$ 360,000
- Type
- Single Family
- Size
- 2,180 SqFt
- Rooms
- 3 Beds + 3 Baths
Woods Bros Realty
 This data is from various Participants of the Great Plains REALTORS® Multiple Listing Service Inc Internet Data Exchange; is for consumers personal, non-commercial use and may not be used for any purpose other than to identify prospective properties consumers may be interested in purchasing; the listing broker is listed on each listing; the information is deemed reliable but not guaranteed, and is copyrighted ©2026 Great Plains REALTORS® Multiple Listing Service, Inc. Information is
