


















Address
301 N Walnut Street, Glenwood, IA
Price
$ 299,900
Property Attributes
- ID#22617876
- TypeSingle Family
- Listing Status ACTIVE
- CountyMills
- CityGlenwood
- AreaMills
- NeighborhoodGlenwood
- Zip51534
- Style
- Year Built1880
- Taxes$ 4570
- Price$ 299,900
- Bedrooms3
- Full Bathrooms2
- Half Bathrooms0
- Sqr Footage2015
- Lot Size0.21 Acres
Data Source:
Great Plains Regional MLS
Property Description
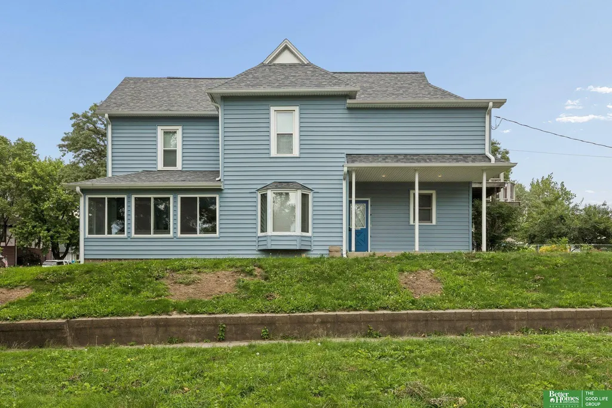
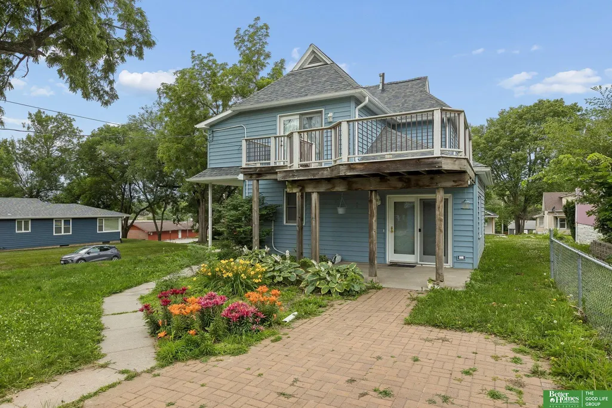
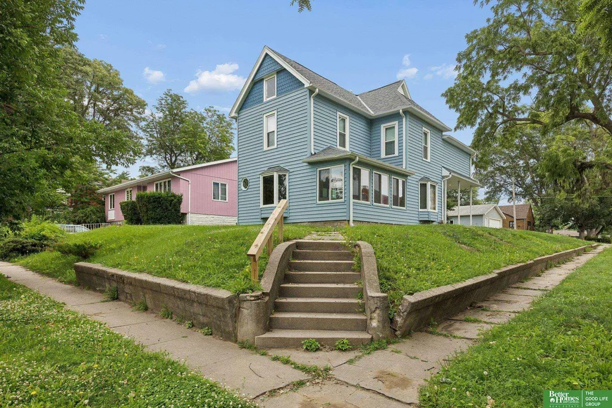
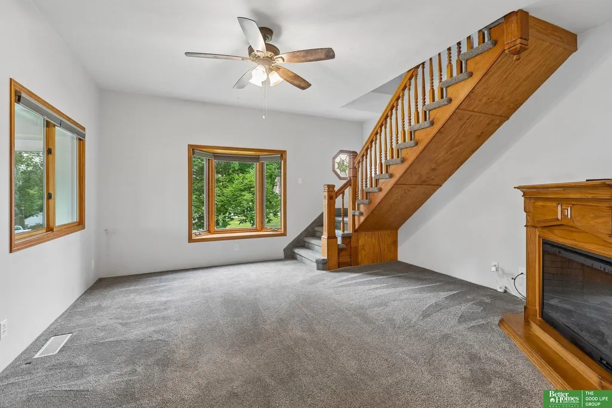
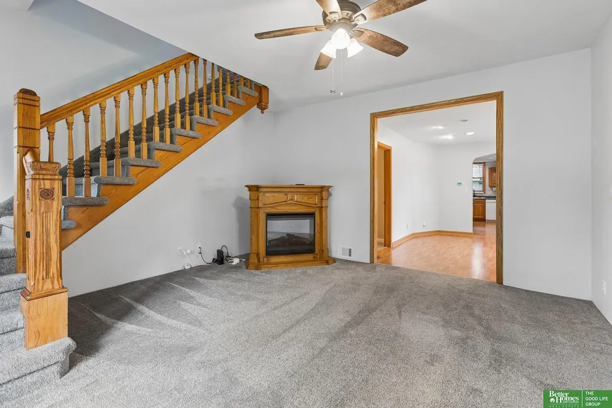
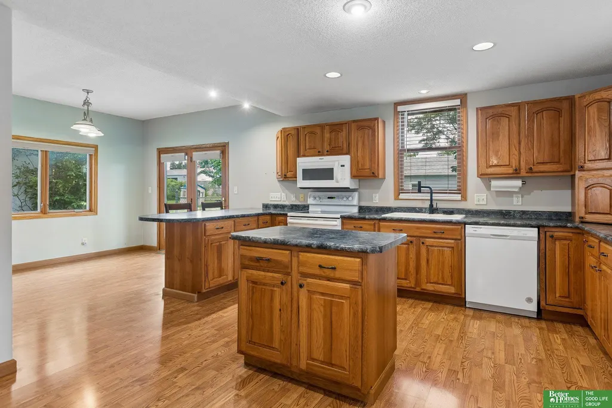
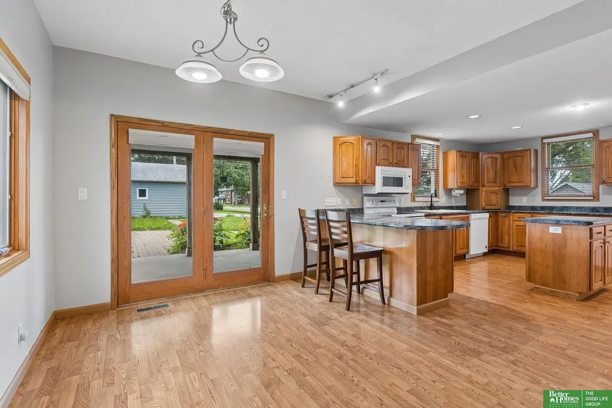
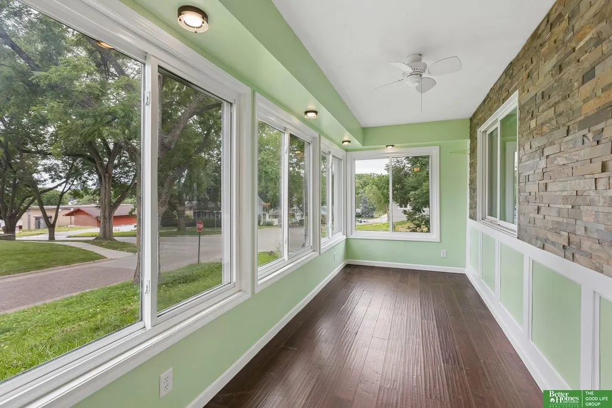
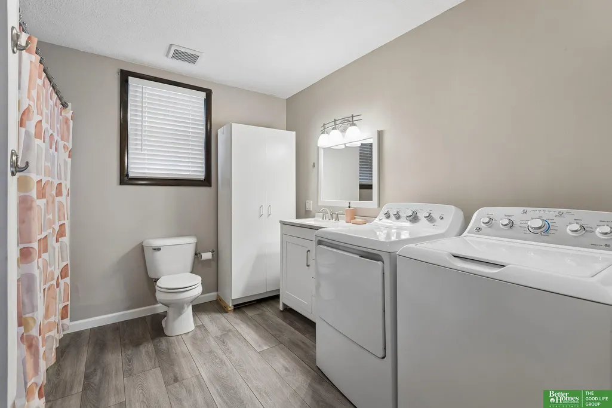
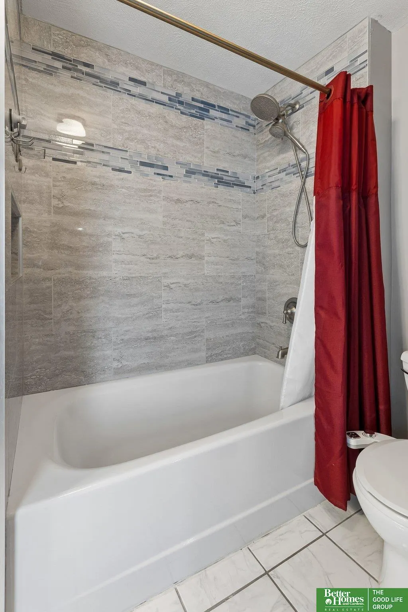
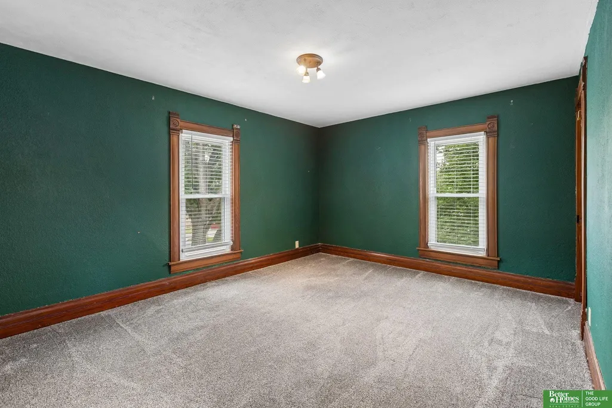
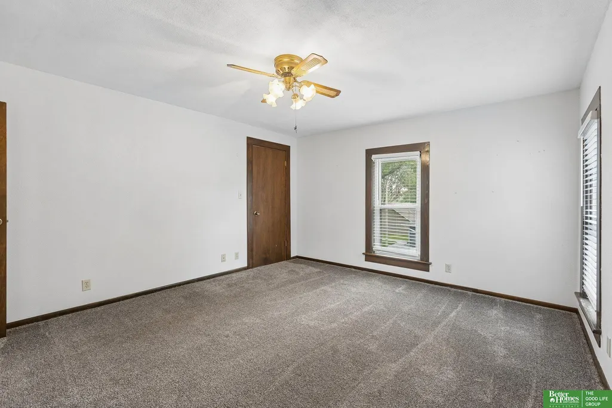
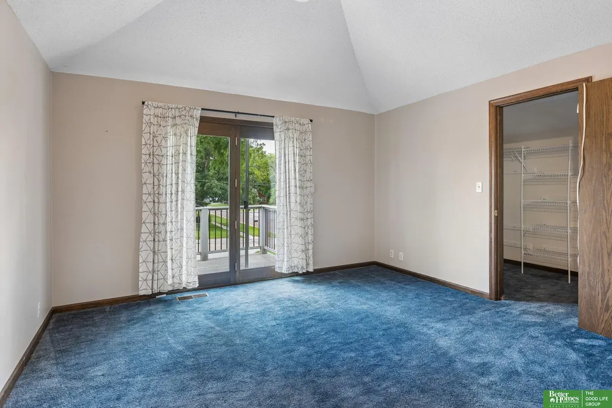
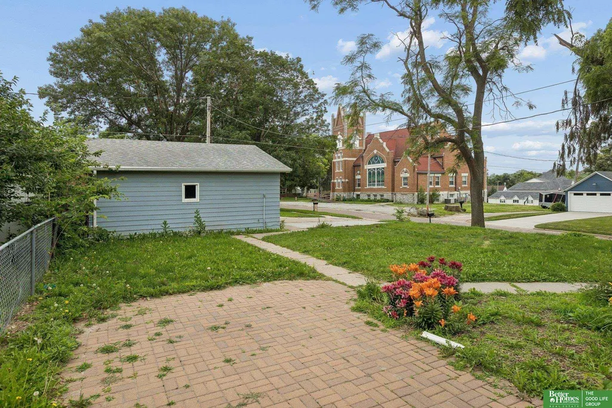
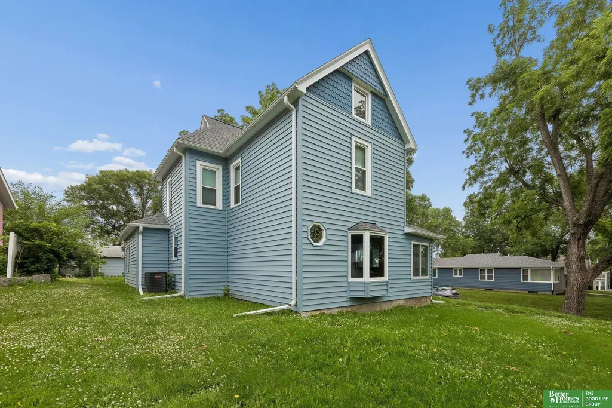
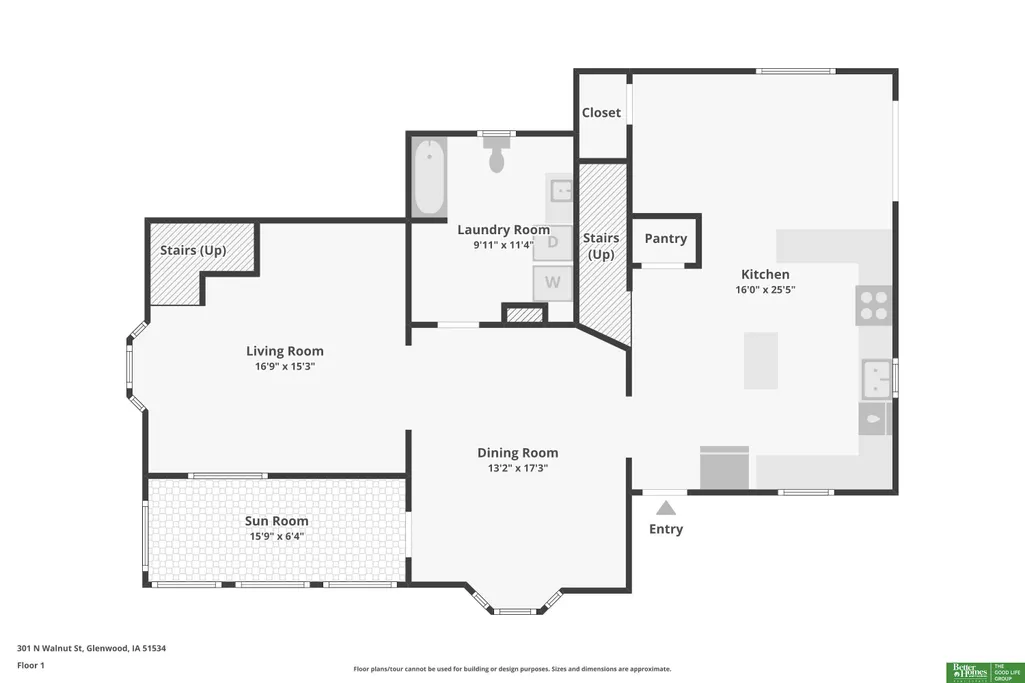
Step into a home where timeless character meets modern comfort in the heart of Glenwood. This unique 3-bedroom, 2-bath residence blends historic charm with thoughtful updates, creating a warm and inviting place to call home. The spacious kitchen features a new refrigerator, microwave, disposal, updated plumbing, and ample room for daily living or entertaining. Enjoy meals in the sunny eat-in kitchen or host gatherings in the formal dining room. Distinctive details include double staircases, bay windows, generous bedrooms, and character-filled spaces throughout. Both bathrooms have been updated, including a complete remodel that adds style and convenience. Relax in the expansive enclosed sun porch, perfect for enjoying every season. The detached two-car garage offers power and ethernet connectivity, ideal for hobbies, projects, or extra storage. Just steps from downtown Glenwood, you'll enjoy easy access to shops, restaurants, events, and small-town charm.
| Elementary School | Middle School | High School |
|---|---|---|
| Northeast Elementary School | Glenwood Middle School | Glenwood High School |
| Price History | |
|---|---|
| 6/25/2026 | Listed $299,900 |
General Features
| Sewer | Public Sewer |
|---|---|
| Heating | Natural Gas |
| Cooling | Central Air |
| Garage Spaces | 2 |
| Patio/Porch Features | Deck |
| Year Built | 1880 |
| Levels | Two |
| Property Subtype | Single Family Residence |
| Tax Year | 2025 |
| Ownership | Fee Simple |
| County | Mills |
| New Construction | false |
| Property Type | Residential |
| HOA | false |
| Attached Garage | false |
| Subdivision Name | Glenwood |
| Garage Y/N | true |
| Full Baths | 2 |
| Status | ACTIVE |
| Directions | 221st Street to 3rd Street to property |
| ModificationTimestamp | 2026-06-30T06:03:05.500Z |
| High School | Glenwood |
| City | Glenwood |
| Senior Community Y/N | false |
| High School District | Glenwood |
| MLS Area | Mills |
| Lot Size Units | Square Feet |
| Lot Size Square Feet | 8960 |
| Carport Y/N | false |
| Elementary School | Northeast |
| Tax Annual Amount | 4570 |
| Middle/Junior High School | Glenwood |
| Property Condition | Not New and NOT a Model |
| Virtual Tour | https://www.zillow.com/view-imx/c5be104e-c253-49d5-851f-33fb3678d937?wl=true&setAttribution=mls&initialViewType=pano |
| Building Area Units | Square Feet |
| Primary Bedroom Level | 2nd Floor |
| Living Area Units | Square Feet |
| Standard Status | Active |
| Occupancy Type | Owner |
| Middle/Junior School District | Glenwood |
| Elementary School District | Glenwood |
| Virtual Tour | https://www.zillow.com/view-imx/c5be104e-c253-49d5-851f-33fb3678d937?initialViewType=pano |
| Legal Description | LOT 7 BLK 3 |
Interior Features
| Basement | Partial |
|---|---|
| Kitchen Level | Main Floor |
| Basement (Y/N) | true |
| Air Conditioning Y/N | true |
| Heating Y/N | true |
| Fireplace Y/N | false |
| Above Grade Finished Area | 2015 |
| Total Bedrooms | 3 |
| Living Room Level | Main Floor |
| Main Level Bathrooms | 1 |
| Below Grade Finished Area Unit Type | Square Feet |
| LivingAreaSource | Assessor |
| Above Grade Finished Area Unit Type | Square Feet |
| Total Baths | 2 |
| Kitchen Area | 406.6667 |
| Kitchen Length | 16 |
| Kitchen Width | 25.4167 |
| RoomBasementArea | 886 |
| Primary on Main | 202.7917 |
| Second Bedroom Length | 13.0833 |
| Second Bedroom Width | 15.5 |
| Bedroom 3 Area | 190.6667 |
| Bedroom 3 Length | 16 |
| Bedroom 3 Width | 11.9167 |
| Dining Room Area | 13.1667 |
| Dining Room Width | 17.25 |
| Living Room Area | 255.4375 |
| Living Room Length | 16.75 |
| Living Room Width | 15.25 |
| Primary Bedroom Area | 217.125 |
| Primary Bedroom Length | 16.0833 |
| Primary Bedroom Width | 13.5 |
| Dining Room Level | Main Floor |
| Dining Room Area | 227.125 |
| Bedroom 3 Level | 2nd Floor |
| Second Bedroom Level | 2nd Floor |
Exterior Features
| Fencing | Chain Link |
|---|---|
| Parking Features | Detached |
| Lot Features | Up to 1/4 Acre. |
| Water Source | Public |
| Total Parking | 2 |
| Lot Size Area | 8960 |
| Foundation Details | Brick/Mortar |
| Building Area Total | 2015 |
| Lot Dimensions | 56 x 160 |
| Lot Size Acres | 0.21 |
| Lot Size Source | Assessor |
| Covered Spaces | 2 |
Amenities
- Foreclosure
- Views
- Short Sale
- New Construction
- Adult 55+
- Lease To Own
- No HOA Fees
- Furnished
- Primary On Main
- Air Conditioning
- Seller Finance
- Green
- Fixer Upper
- Horse
- Golf
- Fireplace
- Deck
- Garage
- Basement
- Pool
Property vs Single Family Average in 51534
Price
Taxes
Year Built
In The Neighborhood
Primary On Main
Glenwood
$ 312,400
- Type
- Single Family
- Size
- 1,344 SqFt
- Rooms
- 3 Beds + 2 Baths
BHHS Ambassador Real Estate
 This data is from various Participants of the Great Plains REALTORS® Multiple Listing Service Inc Internet Data Exchange; is for consumers personal, non-commercial use and may not be used for any purpose other than to identify prospective properties consumers may be interested in purchasing; the listing broker is listed on each listing; the information is deemed reliable but not guaranteed, and is copyrighted ©2026 Great Plains REALTORS® Multiple Listing Service, Inc. Information is
