
Price Reduction - Primary on Main


Address
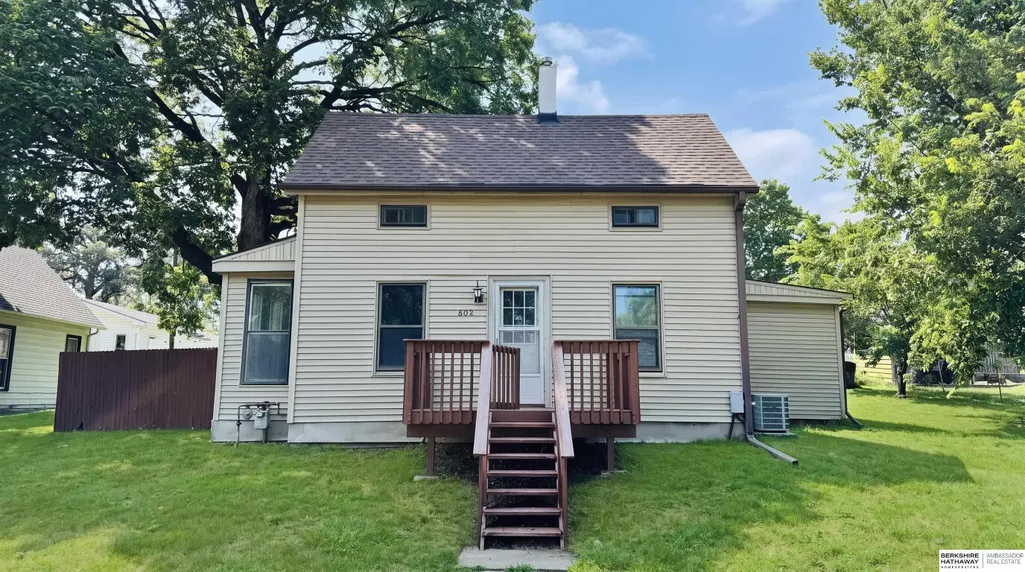
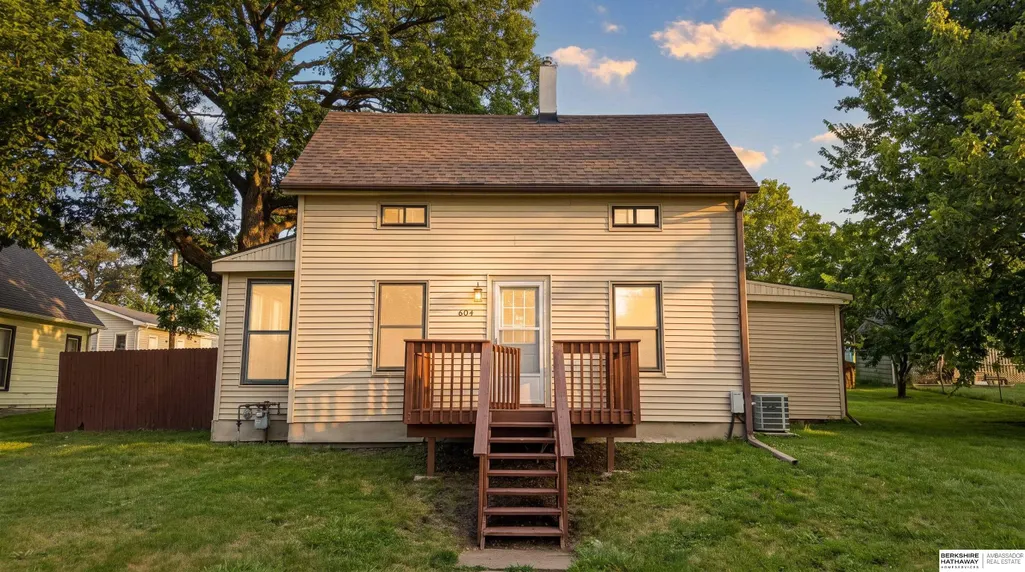
604 N Vine Street, Glenwood, IA
Price
$ 209,500
Property Attributes
- ID#22623918
- TypeSingle Family
- Listing Status ACTIVE
- CountyMills
- CityGlenwood
- AreaMills
- NeighborhoodGlenwood
- Zip51534
- Style
- Year Built1900
- Taxes$ 2248
- Price$ 209,500
- Bedrooms3
- Full Bathrooms1
- Half Bathrooms0
- Sqr Footage1338
- Lot Size0.33 Acres
Data Source:
Great Plains Regional MLS
Property Description
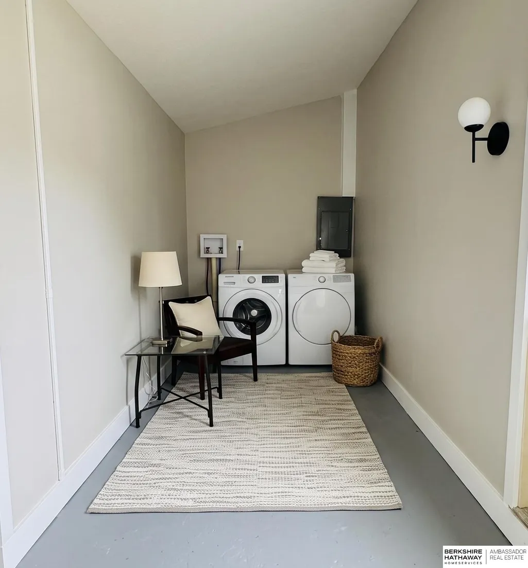
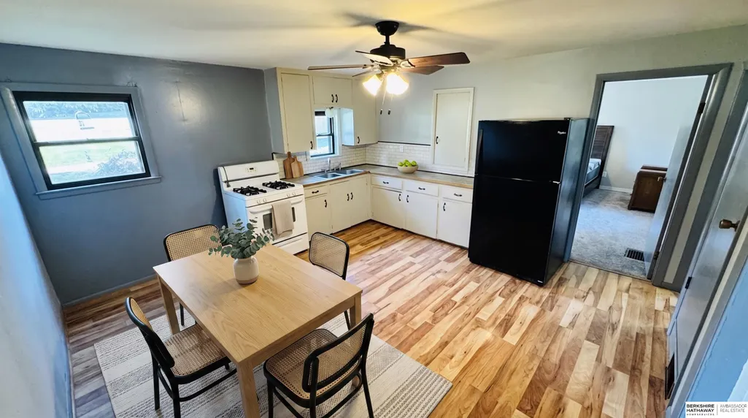
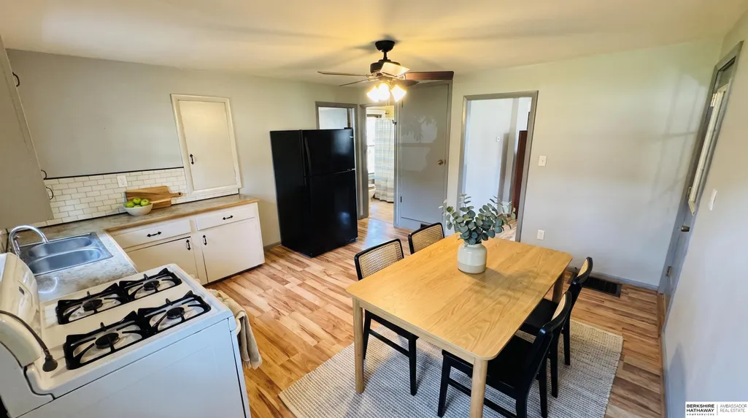
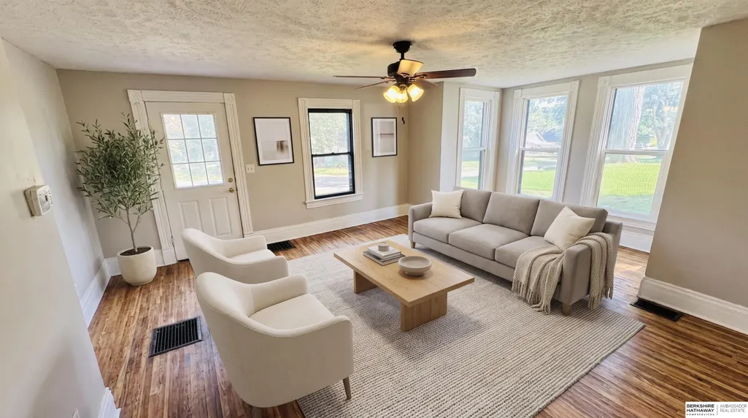
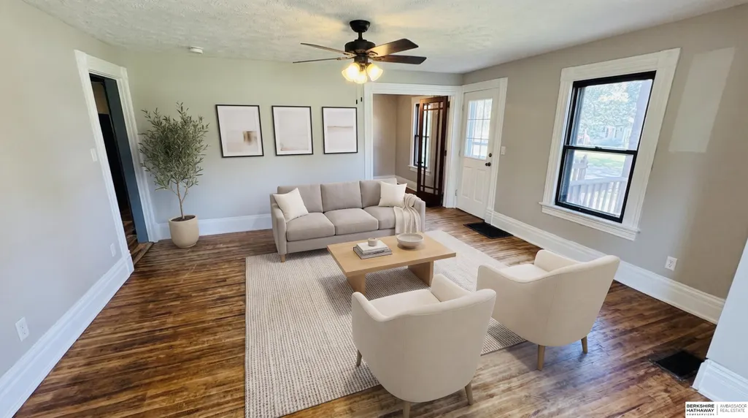
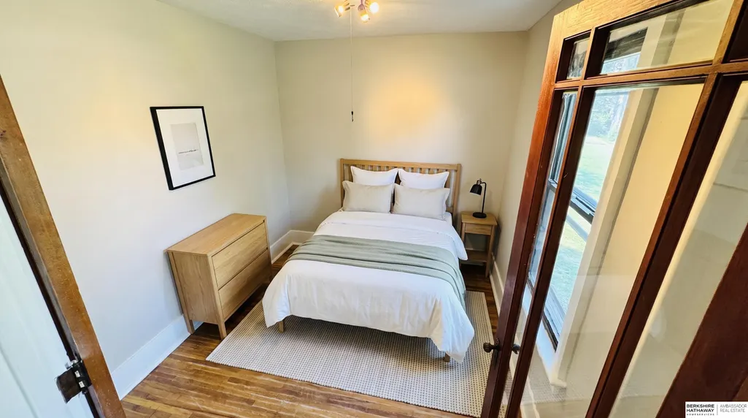
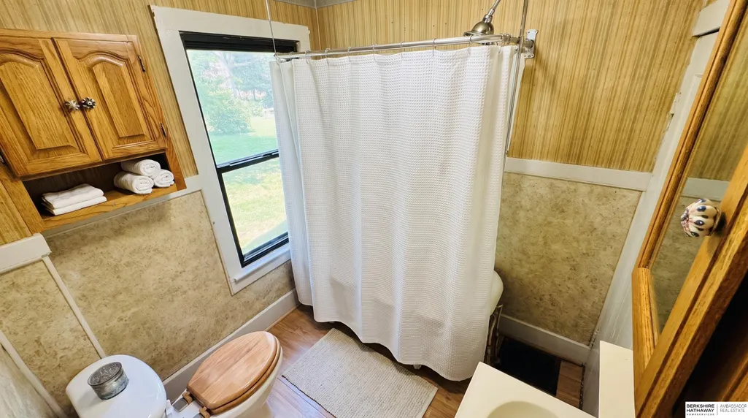
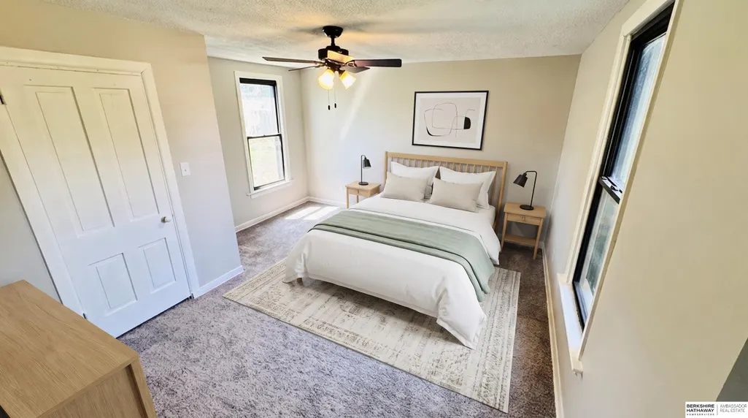
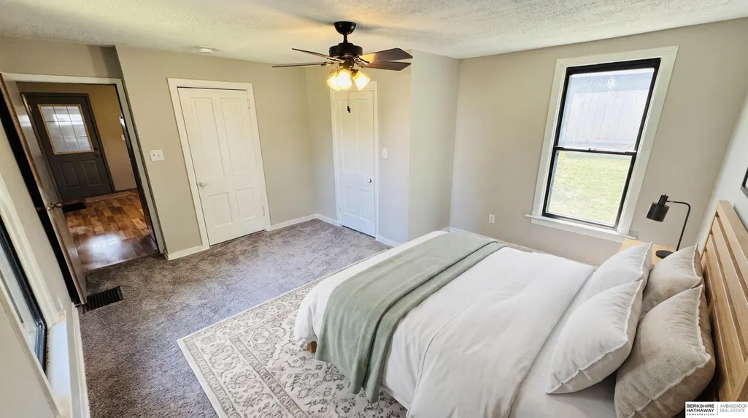
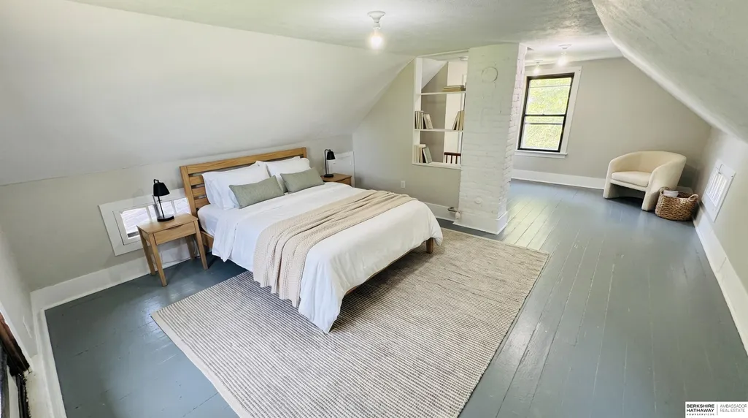
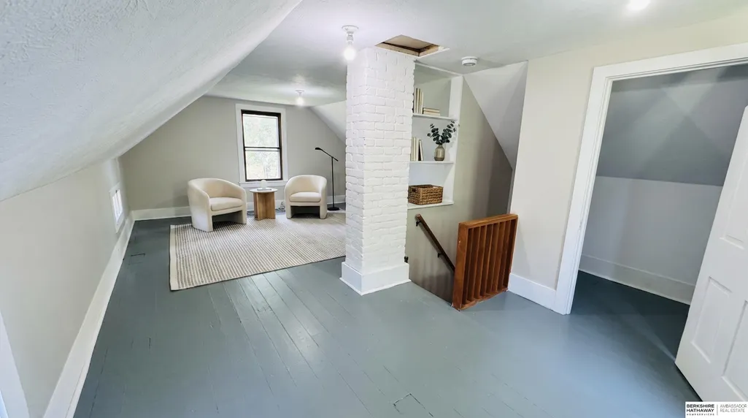
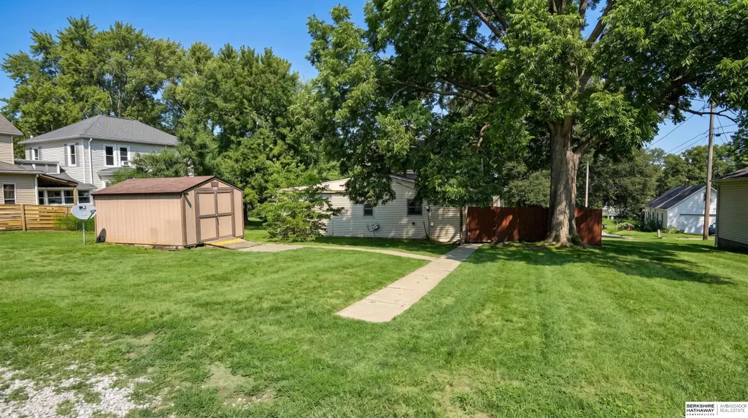
ALL the character! Easy flow for your family & lifestyle! Close to everything you want and need! Fully renovated! AND affordable! Come fall in love with your 3 bedroom home and add the ease of your mudroom/sitting room to your life with your kitchen and dining flowing together. Your primary bedroom is massive with the closet room you need and the 3rd bedroom loft is breathtakingly wonderful! Need a pace for an office or another bedroom? You've got it! You have your oversized yard, storage galore, and the incredible access to all of Glenwood! You can be done looking for homes and step into your home sweet home right here. :-) Schedule your private showing quick and move on in!
| Elementary School | Middle School | High School |
|---|---|---|
| Glenwood Elementary School | Glenwood Middle School | Glenwood High School |
| Price History | |
|---|---|
| 8/20/2026 | Listed $219,500,000 |
| 8/20/2026 | 100$219,500 |
| 8/30/2026 | 5$209,500 |
General Features
| Sewer | Public Sewer |
|---|---|
| Heating | Natural Gas |
| Cooling | Central Air |
| Utilities | Electricity Available |
| Roof | Composition |
| Appliances | Range |
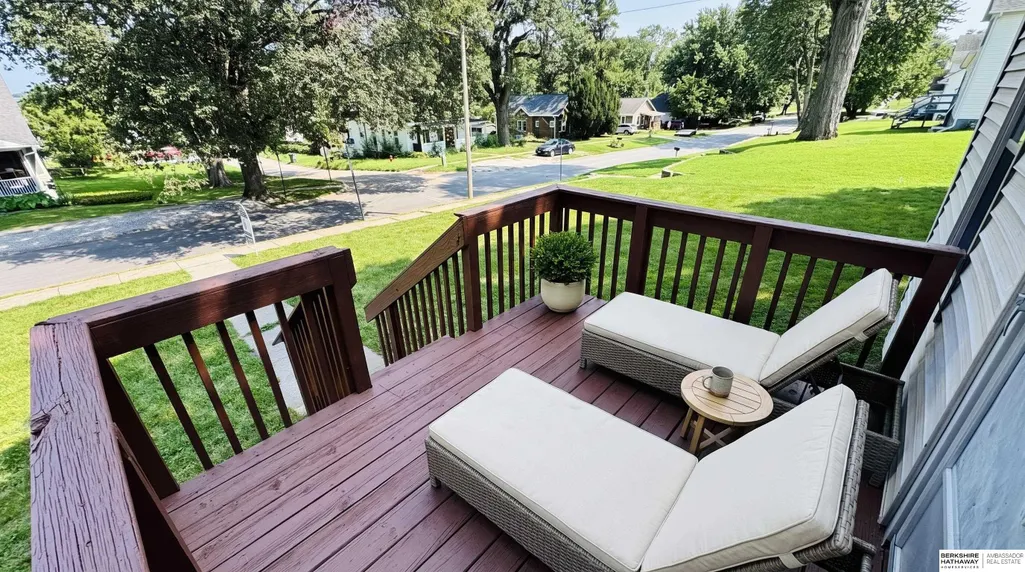
| Patio/Porch Features | Porch |
| Construction Materials | Vinyl Siding |
| Year Built | 1900 |
| Levels | One and One Half |
| Property Subtype | Single Family Residence |
| Tax Year | 2024 |
| Ownership | Fee Simple |
| County | Mills |
| New Construction | false |
| Property Type | Residential |
| HOA | false |
| Attached Garage | false |
| Subdivision Name | Glenwood |
| Other Structures | Shed(s) |
| Full Baths | 1 |
| Status | ACTIVE |
| Directions | GPS |
| ModificationTimestamp | 2026-08-30T18:12:09.200Z |
| High School | Glenwood |
| City | Glenwood |
| Senior Community Y/N | false |
| High School District | Glenwood |
| MLS Area | Mills |
| Lot Size Units | Square Feet |
| Carport Y/N | false |
| Elementary School | Glenwood |
| Tax Annual Amount | 2248 |
| Middle/Junior High School | Glenwood |
| Property Condition | Not New and NOT a Model |
| Building Area Units | Square Feet |
| Primary Bedroom Level | Main Floor |
| Living Area Units | Square Feet |
| Standard Status | Active |
| Occupancy Type | Vacant |
| Middle/Junior School District | Glenwood |
| Elementary School District | Glenwood |
| Legal Description | S 82.6" OF LOT 25 LANDS IN CITY |
Interior Features
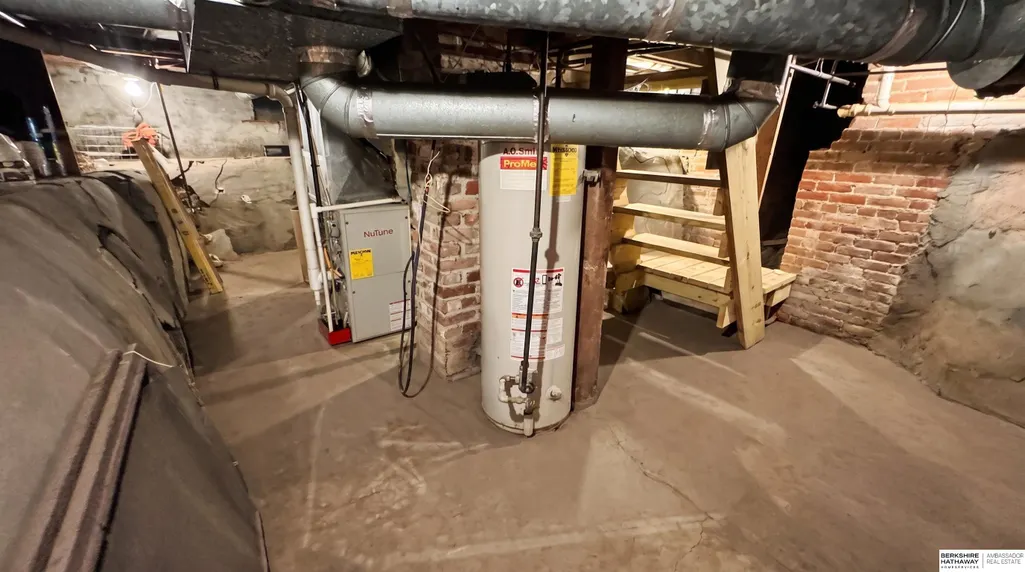
| Basement | Full |
|---|---|
| Flooring | Carpet |
| Basement (Y/N) | true |
| Air Conditioning Y/N | true |
| Heating Y/N | true |
| Fireplace Y/N | false |
| Above Grade Finished Area | 1338 |
| Total Bedrooms | 3 |
| Main Level Bathrooms | 1 |
| Below Grade Finished Area Unit Type | Square Feet |
| LivingAreaSource | Other |
| Above Grade Finished Area Unit Type | Square Feet |
| Kitchen Features | Wood Floor |
| Total Baths | 1 |
| Primary Bathroom Features | None |
| Living Room Features | Wood Floor |
| Bedroom 3 Features | Wood Floor |
| Bedroom 2 Features | Wood Floor |
| RoomBasementArea | 524 |
| Primary Bedroom Features | Wall/Wall Carpeting |
| Bedroom 3 Level | 2nd Floor |
| Second Bedroom Level | Main Floor |
Exterior Features
| Exterior Amenities | Storm Cellar |
|---|---|
| Fencing | Full |
| Lot Features | Over 1/4 up to 1/2 Acre |
| Water Source | Public |
| Foundation Details | Other |
| Building Area Total | 1338 |
| Lot Dimensions | 83.00 x 174.00 |
| Lot Size Acres | 0.33 |
| Lot Size Source | Assessor |
Amenities
- Foreclosure
- Views
- Short Sale
- New Construction
- Adult 55+
- Lease To Own
- No HOA Fees
- Furnished
- Primary On Main
- Air Conditioning
- Seller Finance
- Green
- Fixer Upper
- Horse
- Golf
- Fireplace
- Deck
- Garage
- Basement
- Pool
Property vs Single Family Average in 51534
Price
Taxes
Year Built
 This data is from various Participants of the Great Plains REALTORS® Multiple Listing Service Inc Internet Data Exchange; is for consumers personal, non-commercial use and may not be used for any purpose other than to identify prospective properties consumers may be interested in purchasing; the listing broker is listed on each listing; the information is deemed reliable but not guaranteed, and is copyrighted ©2026 Great Plains REALTORS® Multiple Listing Service, Inc. Information is
